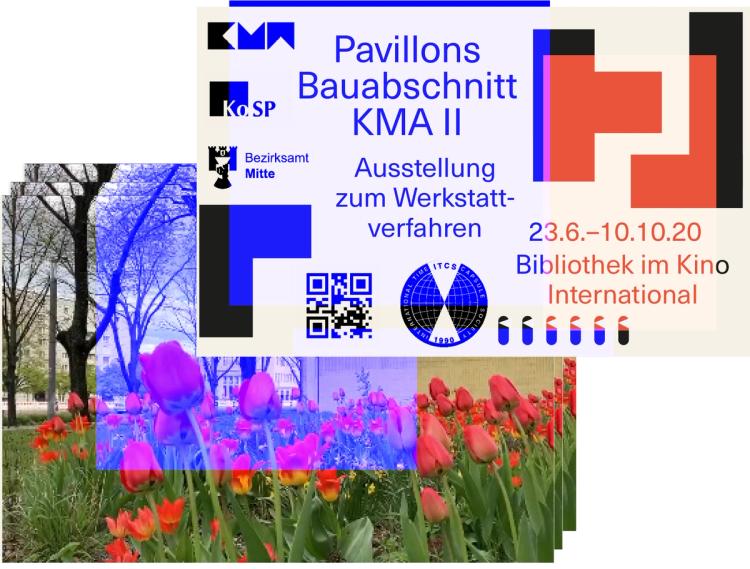
Sketch direct mail cards
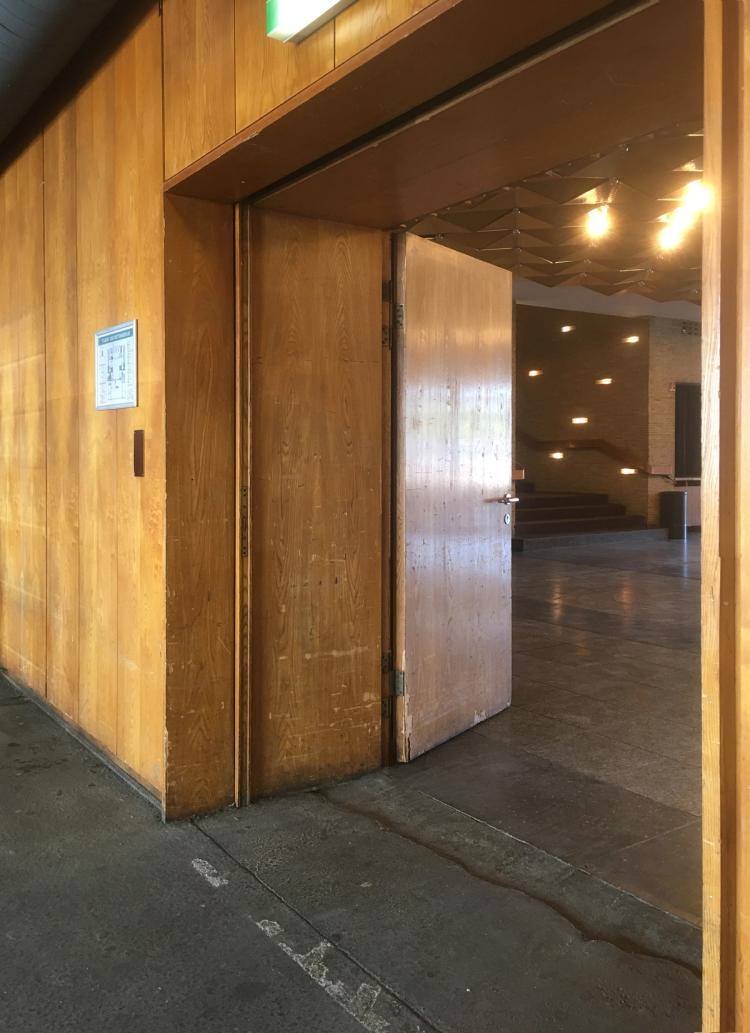
Door of the former library
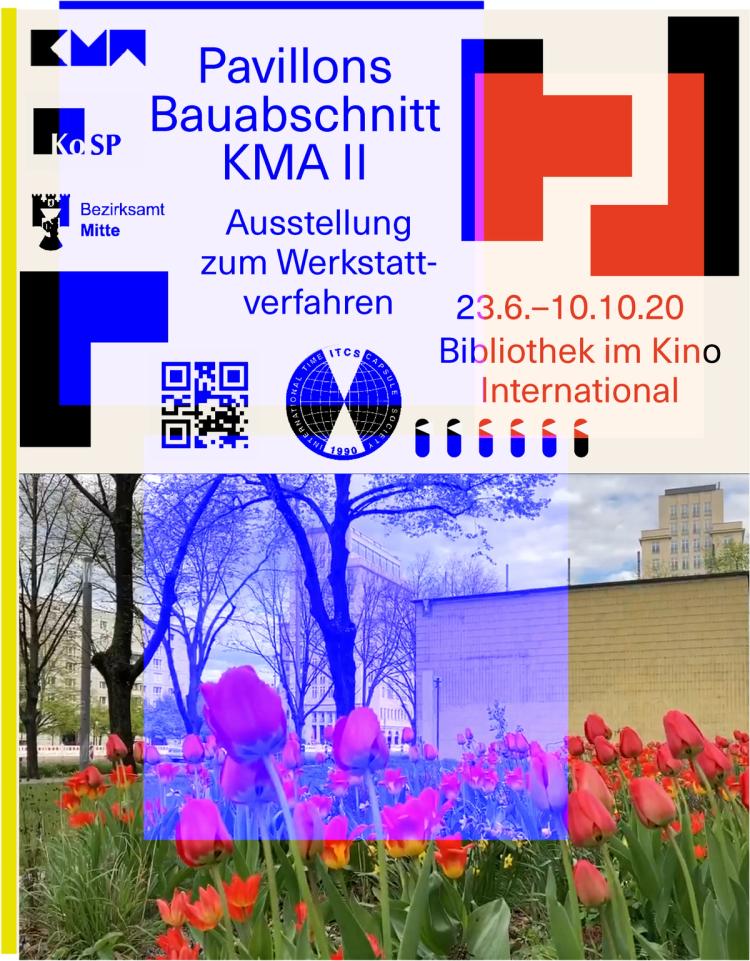
Sketch exhibition poster
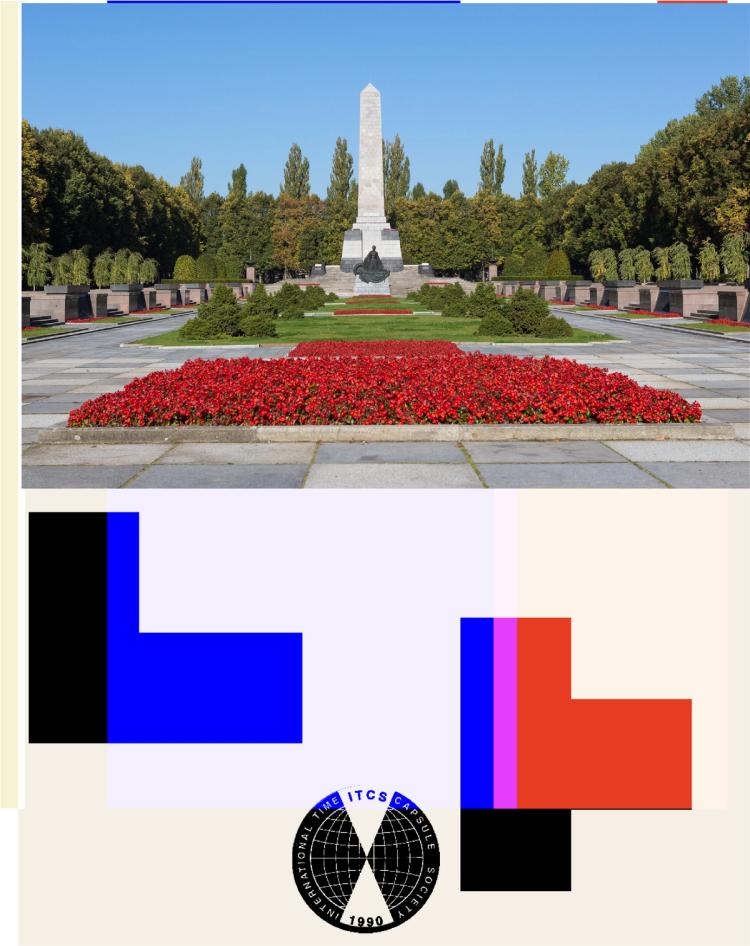
Sketch backside Flyer
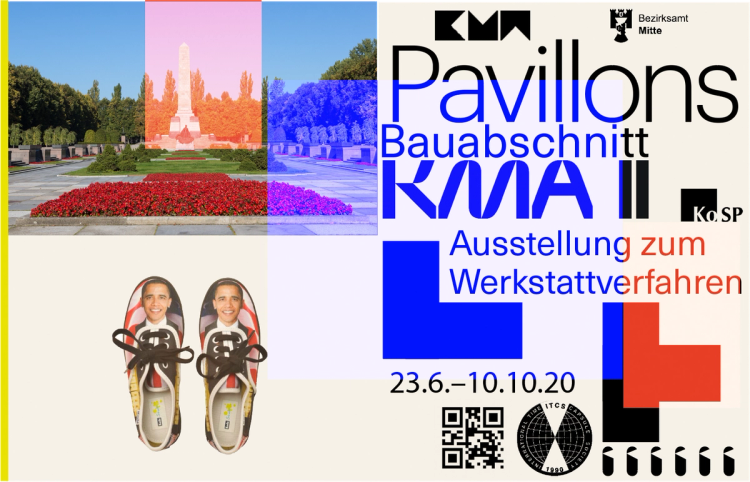
Exhibition poster sketch showing Obama trainers
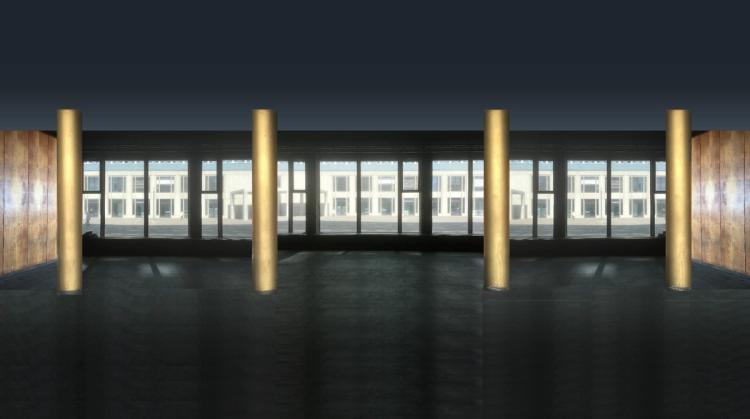
Library space Kino International – empty
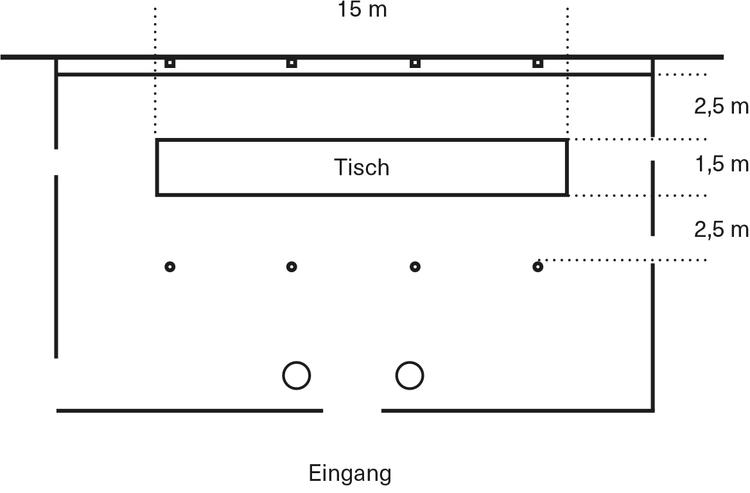
Library space Kino International – with table
But what does the exhibition look like? Upon entering the cleared-out former cinema library – our exhibition space – your gaze is immediately drawn to a 15-metre-long table. It consists of six modular elements, made from scaffolding trestles and yellow formwork panels, set up between the columns and the window front of the small auditorium. These construction site elements serve as a reminder that, once the design competition has concluded, the real work is only just beginning.
Sticker
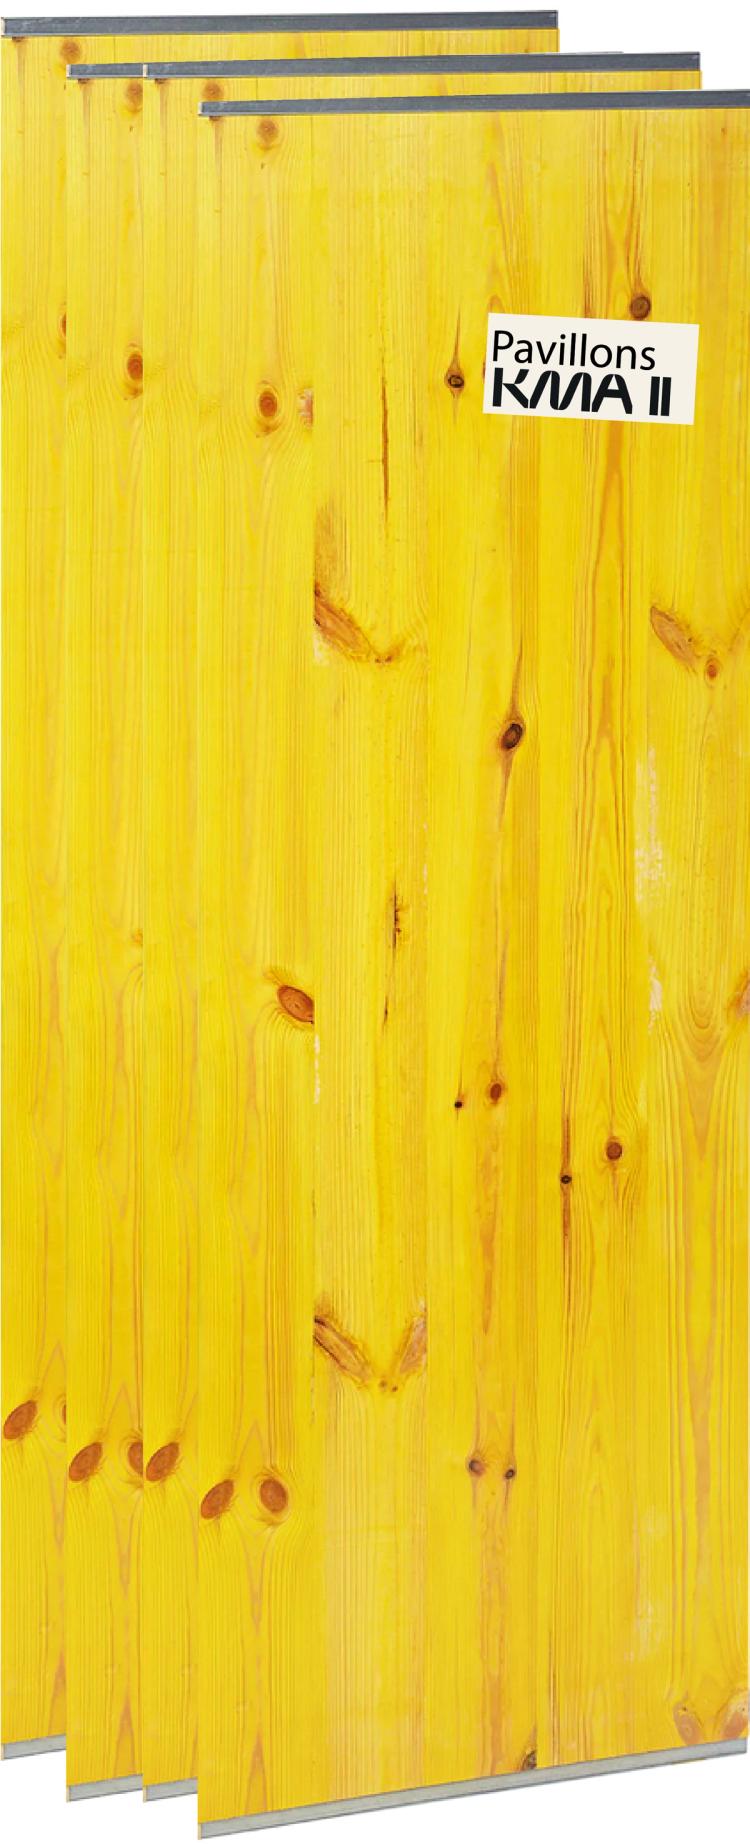
Formwork boards as table tops
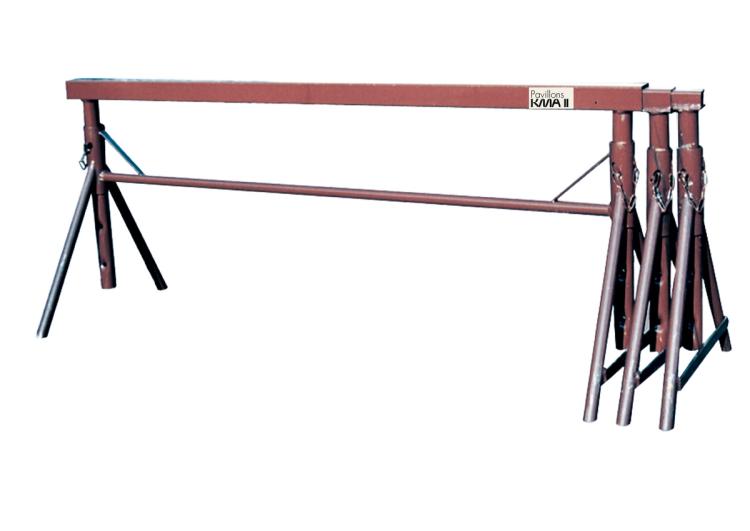
Table trestles
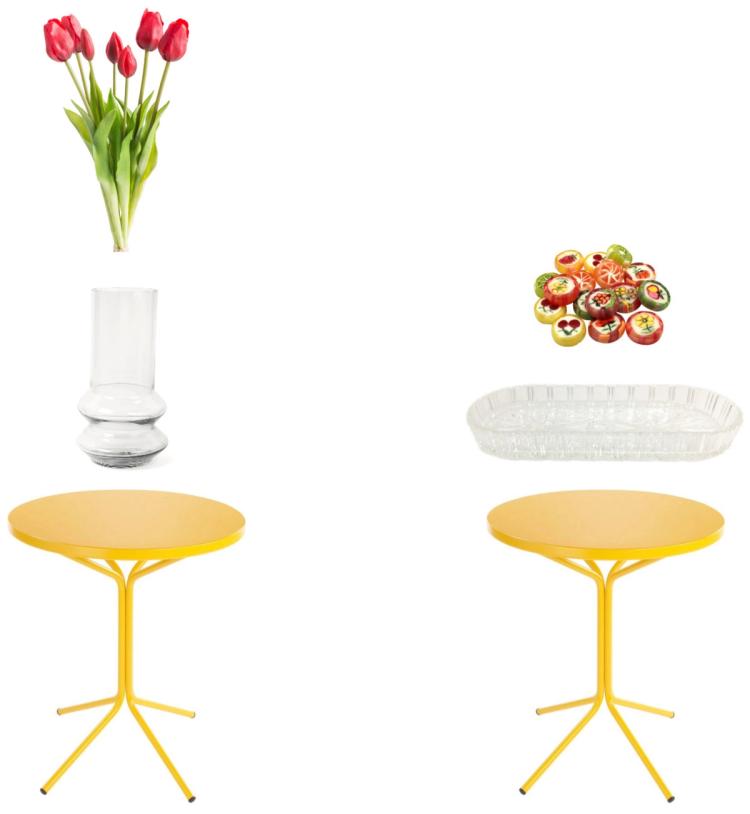
Welcome
Passing by flowers and sweets, visitors make their way towards the large, long table; in the centre are the pavilion models, surrounded by a multitude of objects at various stations. Small things, large ones, towering ones, or those lying beneath lamps that you have to bend over to look at. The table is laid out like a timeline. The objects on the right tell the story of the historic pavilions (GDR) on Karl-Marx-Allee; moving towards the centre, there are displays on the current situation (workshop processes and models of the new pavilions); and at the left-hand end of the table, the focus is on the planned future (users of the new pavilions).
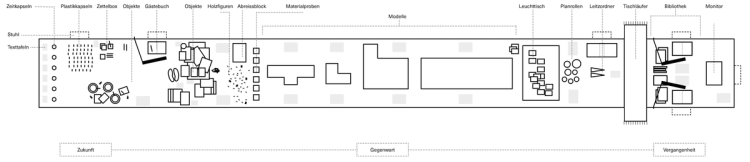
15 m long table representing a timeline
Sticker
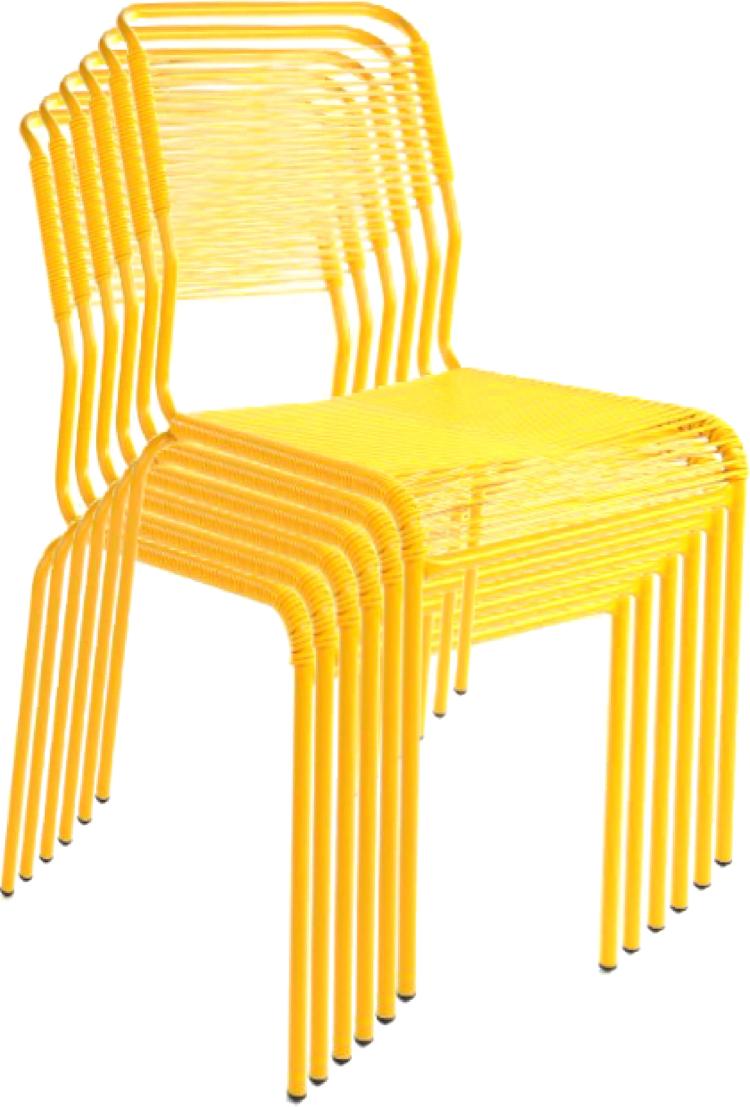
'Spaghetti' chairs
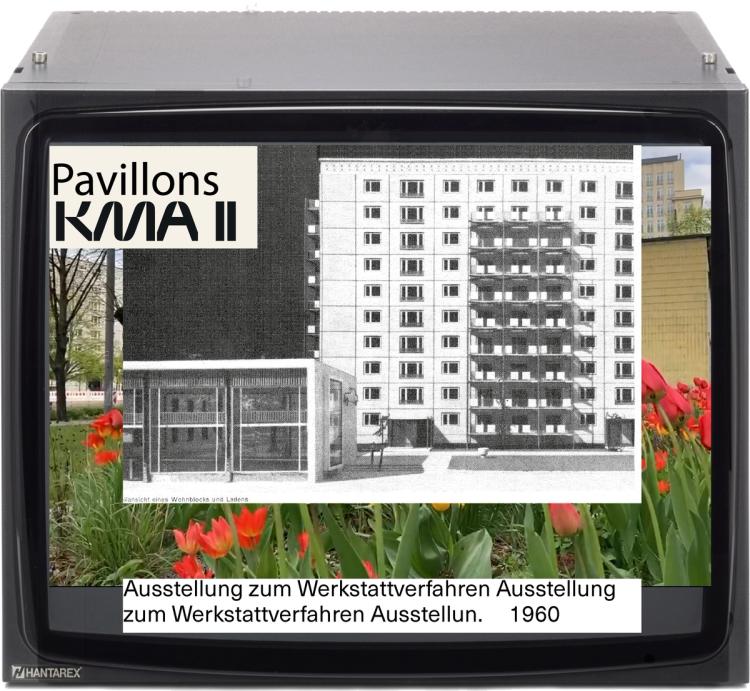
Historical film
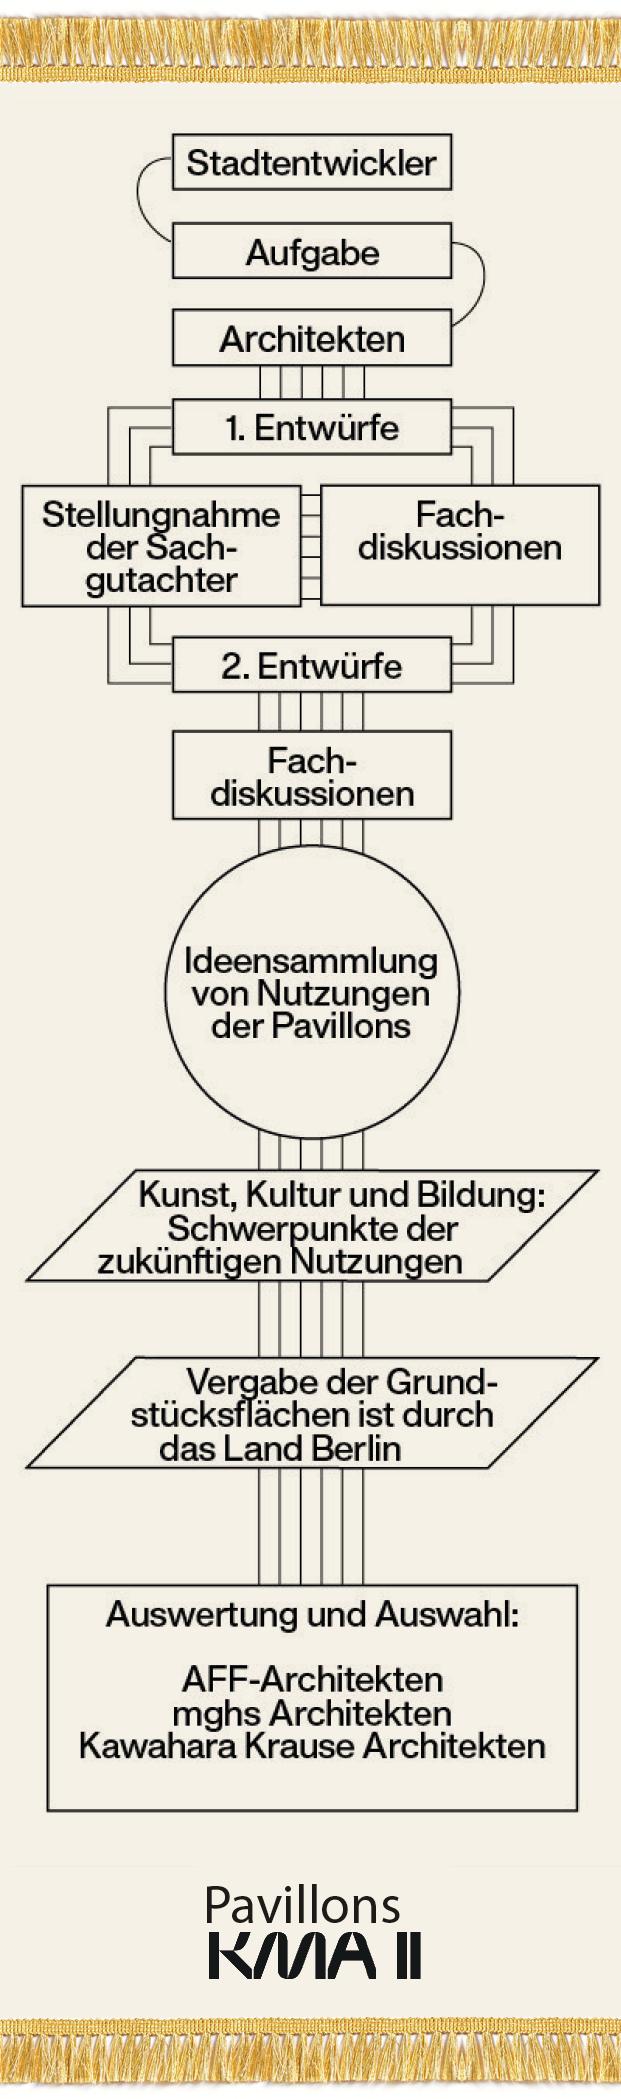
The carpet of procedure
Folder
We have planned every single station at this table down to the last detail, but the most magical centrepiece of the exhibition – and our greatest contribution to making it a hugely entertaining communal experience – is the idea that everyone, visitors, neighbours and experts alike, will fill time capsules together.
Everyone will be informed in the exhibition invitation that they should bring items for the time capsules. In the exhibition, at the left-hand end of the table, there are six time capsules ready to be filled, which will then be ceremonially buried at each of the six building sites.
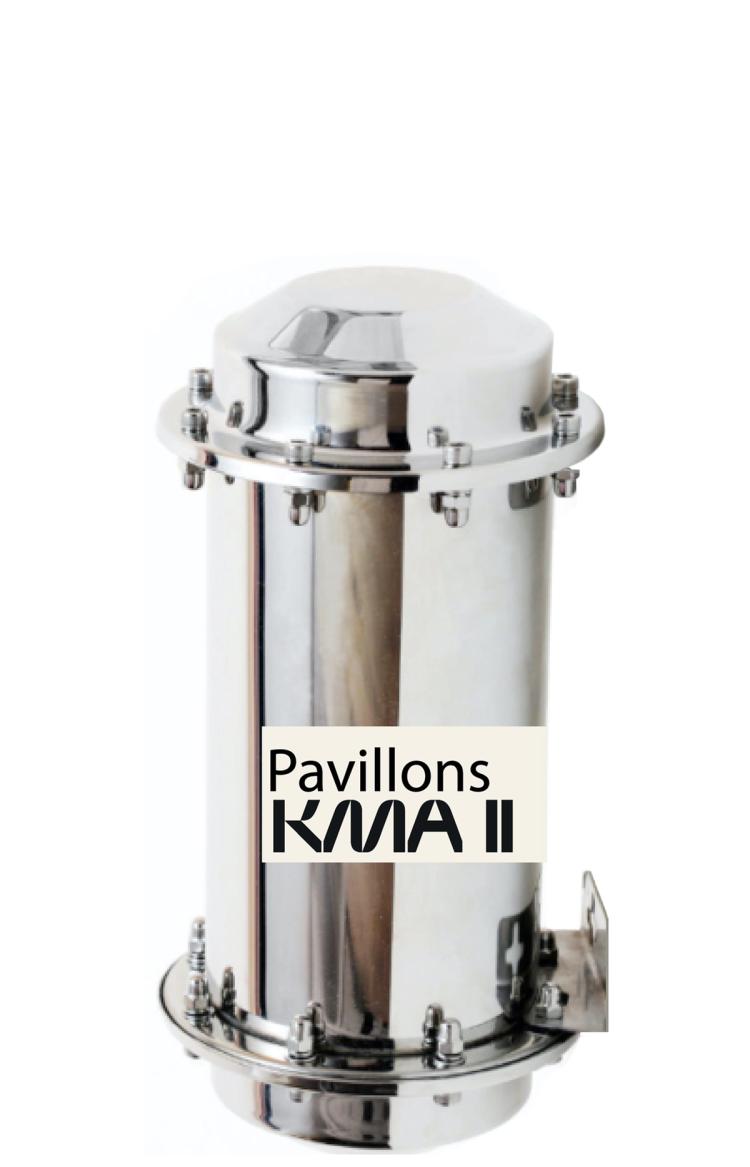
Time capsule
Time capsule
Time capsule
Time capsule
Time capsule
Time capsule
These six time capsules symbolise a shared future. They preserve the history, development and context in which the six new pavilions were created. They will be registered with the ISTC (International Society for Time Capsules).
There is a box for notes, pens and mini-capsules for personal messages, so that anyone can spontaneously add something to the time capsule without having brought anything with them.

Tscheburaschka
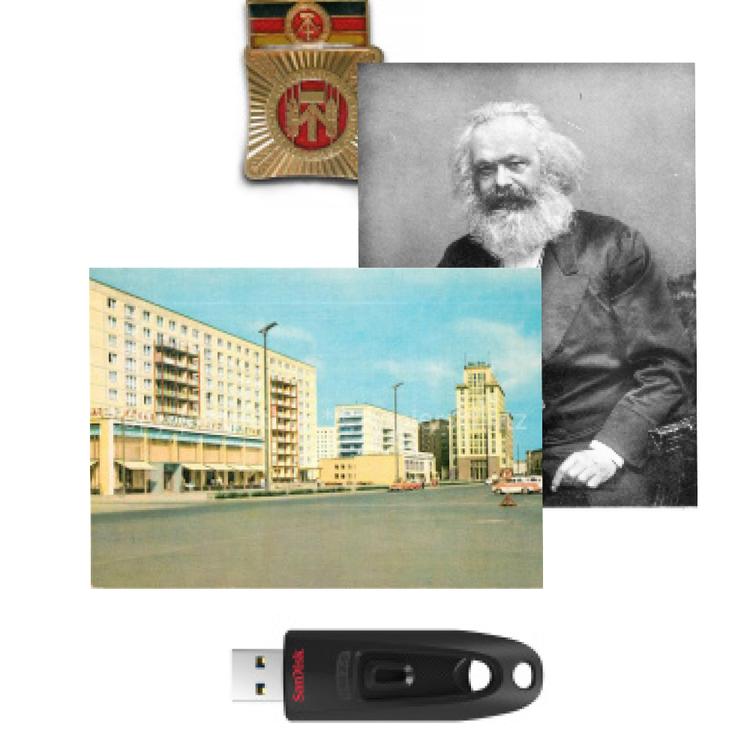
Items for the time capsules
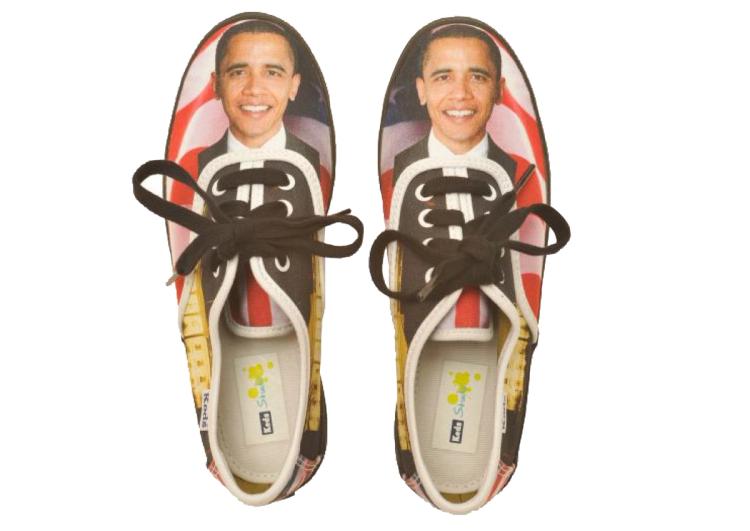
Obama Trainers from the Museum of Things
In our ideal scenario, the outcome of a visit to the exhibition is that the former official’s wife from the neighbourhood sits down with an ngbk member to eat a sheet cake, listens to an urban planner explain what these yellow sandwich panels actually are, and teases each other about not revealing what they’ve written on their little notes for the time capsule.
Credits
- Architects:
- co now
Related
| Nr | Trigger | Task | Project | Artist | Year | Client | Sector |
|---|---|---|---|---|---|---|---|
| 00218 | Exhibition | Identity | Die Möglichkeit der Unvernunft | Jan Böhmermann & Gruppe Royale | 2025 | Unterhaltungsfernsehen Ehrenfeld | Art, Pop, Discourse, Event |
| 00235 | Home | Surfaces, Facade | Diouwanem Diamaguene, Dakar | 2021, 2022, 2023 | Ousmane Toure | Architecture | |
| 00081 | Exhibition | Identity | 70 000 Jahre wie ein Tag | Alexander Kluge | 2014 | Deutsche Kinemathek | Art, Education, Science |
| 00229 | Exhibition | Identity | Umbau | 2023, 2024, 2025 | gmp Architekten von Gerkan, Marg und Partner | Architecture |