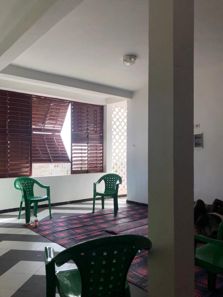
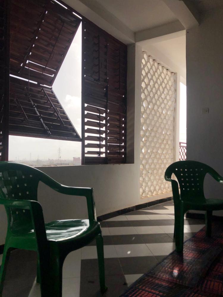
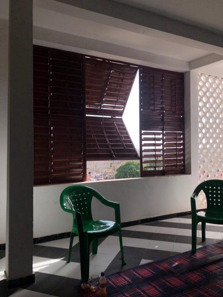
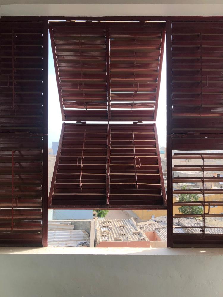
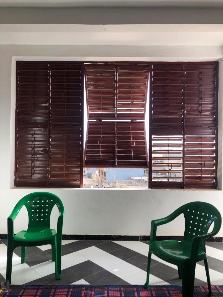
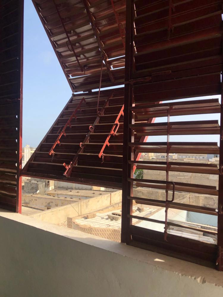
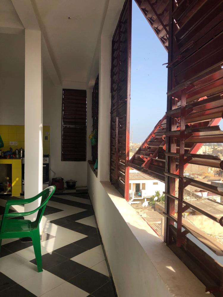
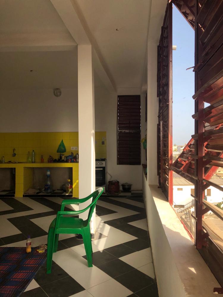
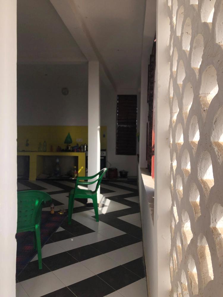
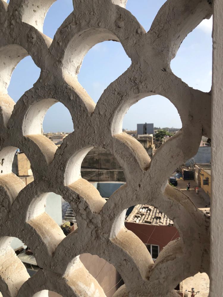
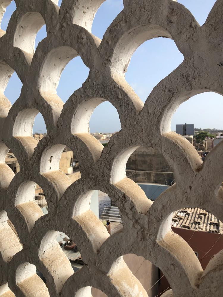
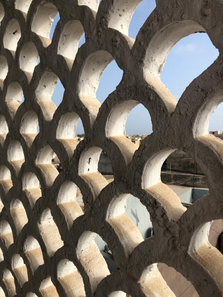
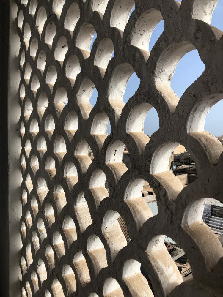
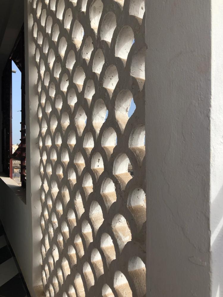
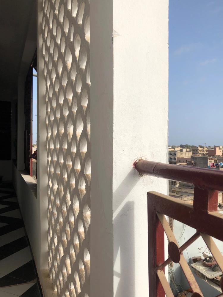
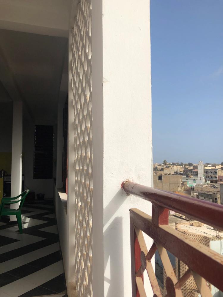
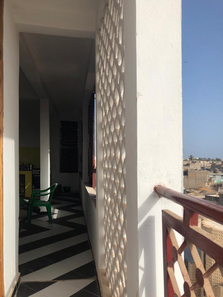
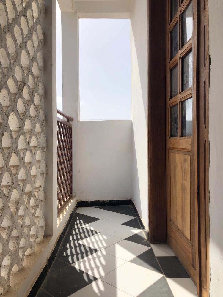
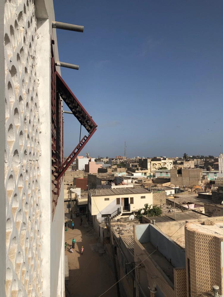
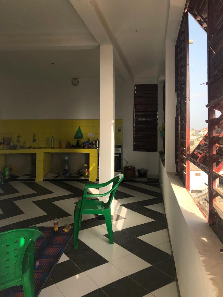
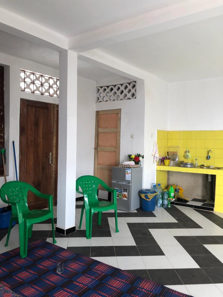
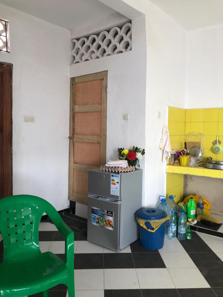
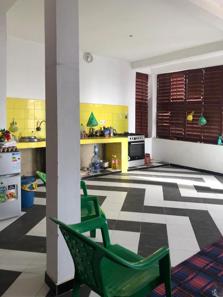
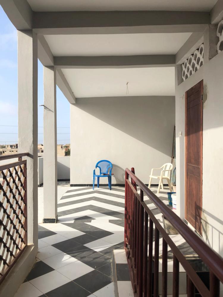
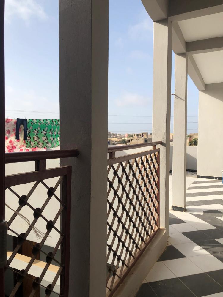
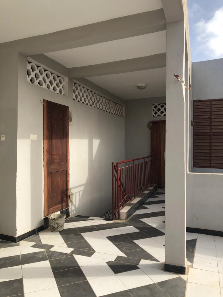
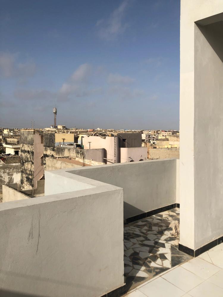
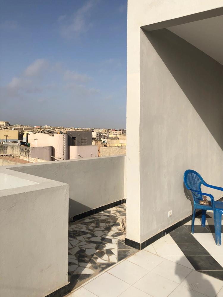
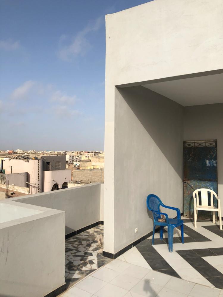
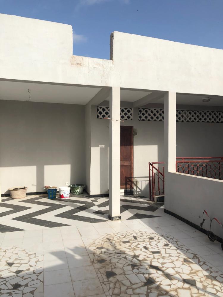
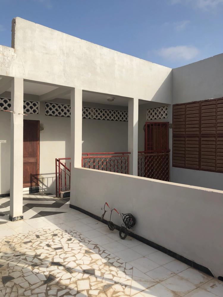
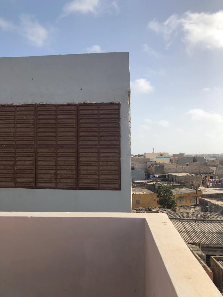
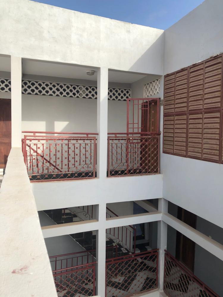
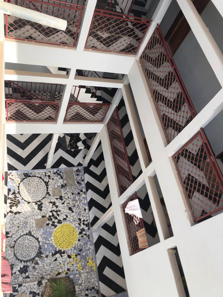
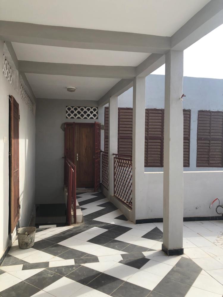
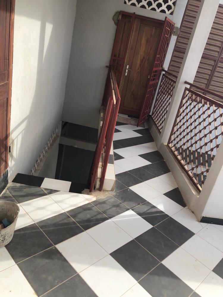
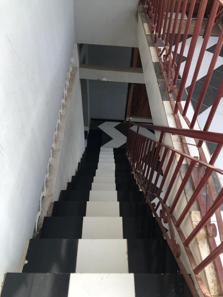
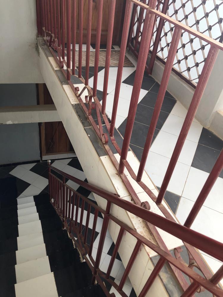
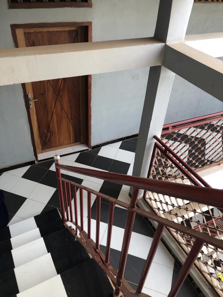
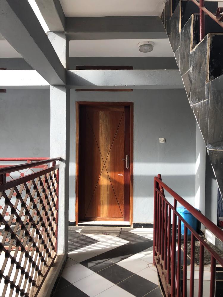
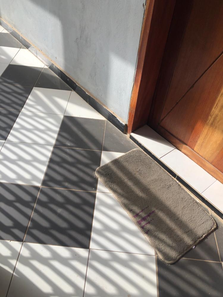
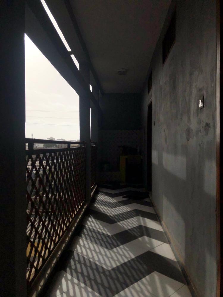
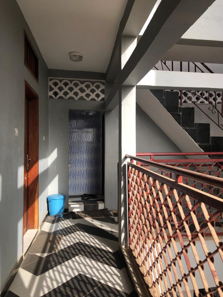
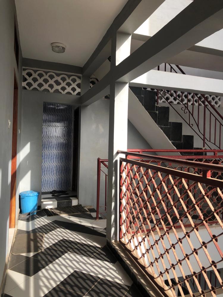
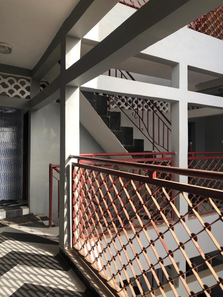
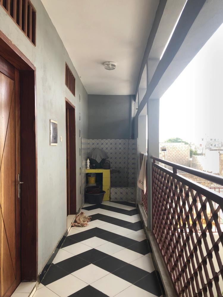
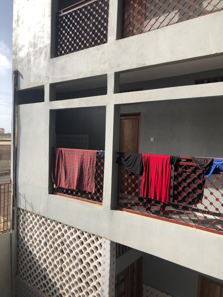
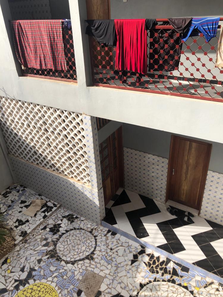
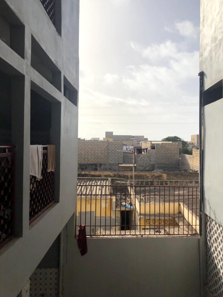
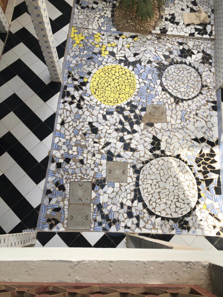
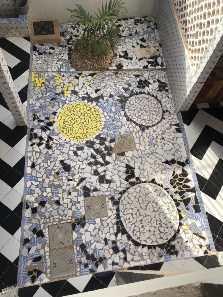
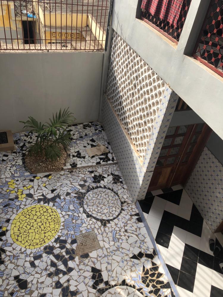
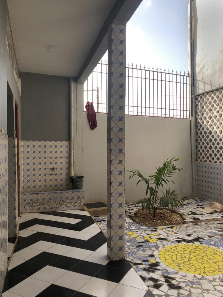
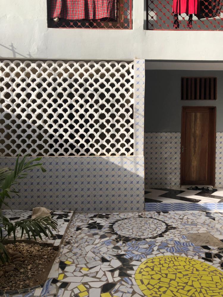
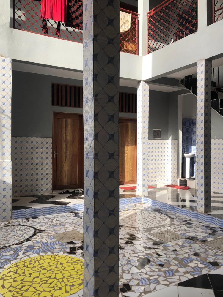
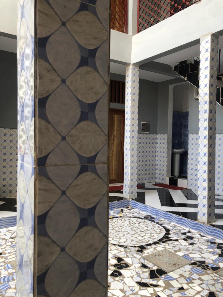
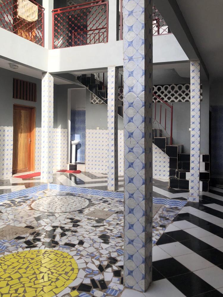
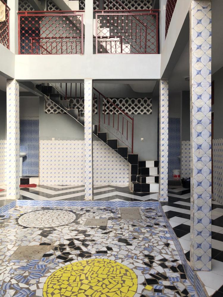
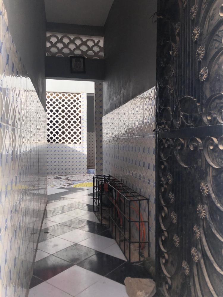
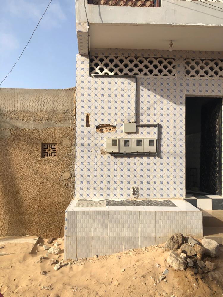
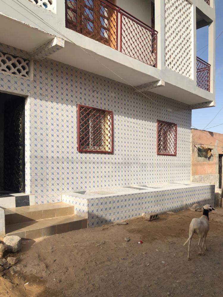
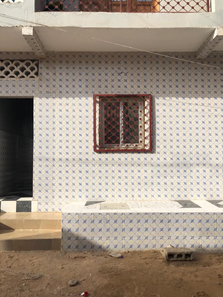
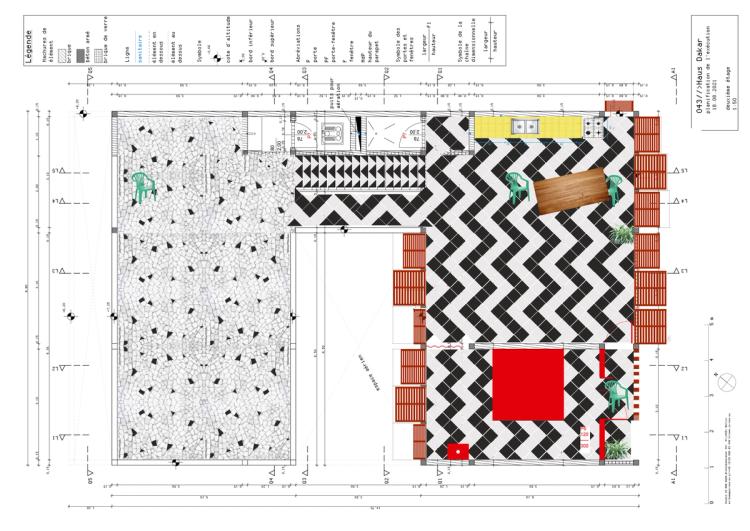
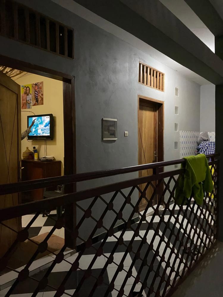
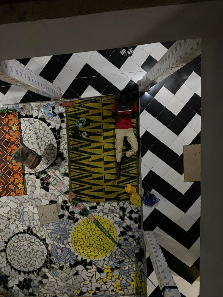
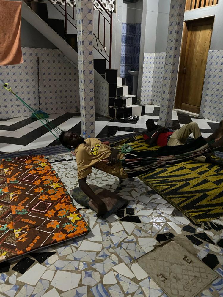
The Toure family are artisans, so naturally they worked with craftsmen they knew. As is customary in Senegal, these craftsmen further developed and refined the plans during construction. The entire project was a collaboration among everyone involved in the house’s creation—coordinated almost exclusively via WhatsApp—between Neukölln, Moabit, and Diouwanem. The result was a total work of art. Our design for the house’s tiled floors, for example, was enhanced by the tile setters with the addition of Carreaux-Cassés laid in the center of the courtyard.
Kitchen
3rd floor
construction site
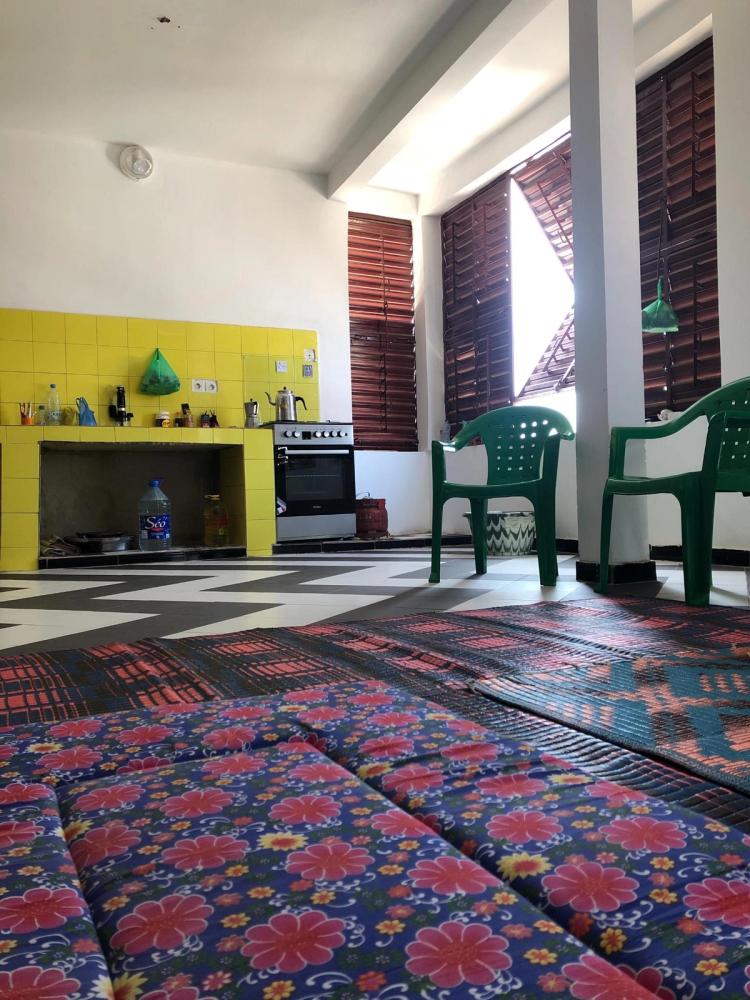
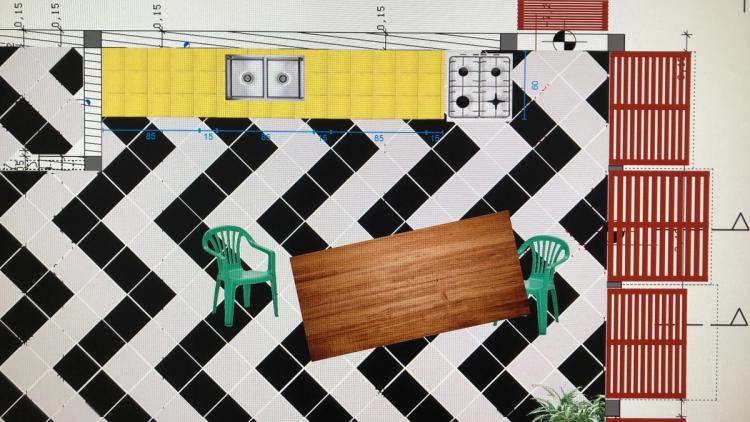
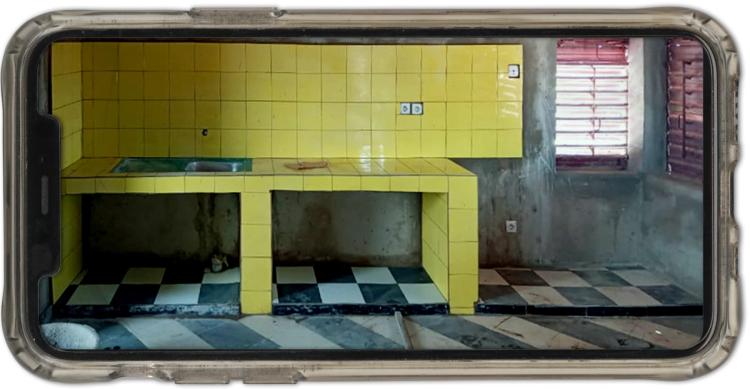
The nearly finished kitchen on the upper floor; the floor was tiled by Amadou Sarr and his apprentices—the ledge beneath the yellow built-in unit is a free interpretation of the designs and, as suspected, also serves as a break from our zigzag.
Tile plan
3rd floor
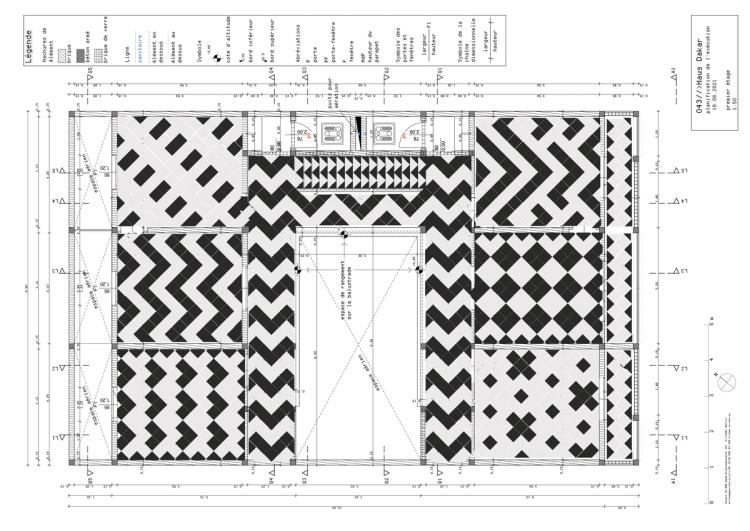
Tile plan
1st floor
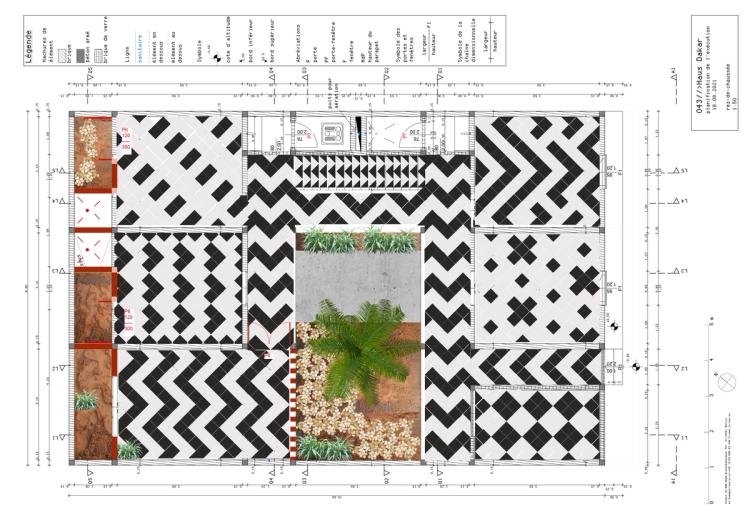
Tile plan
ground floor
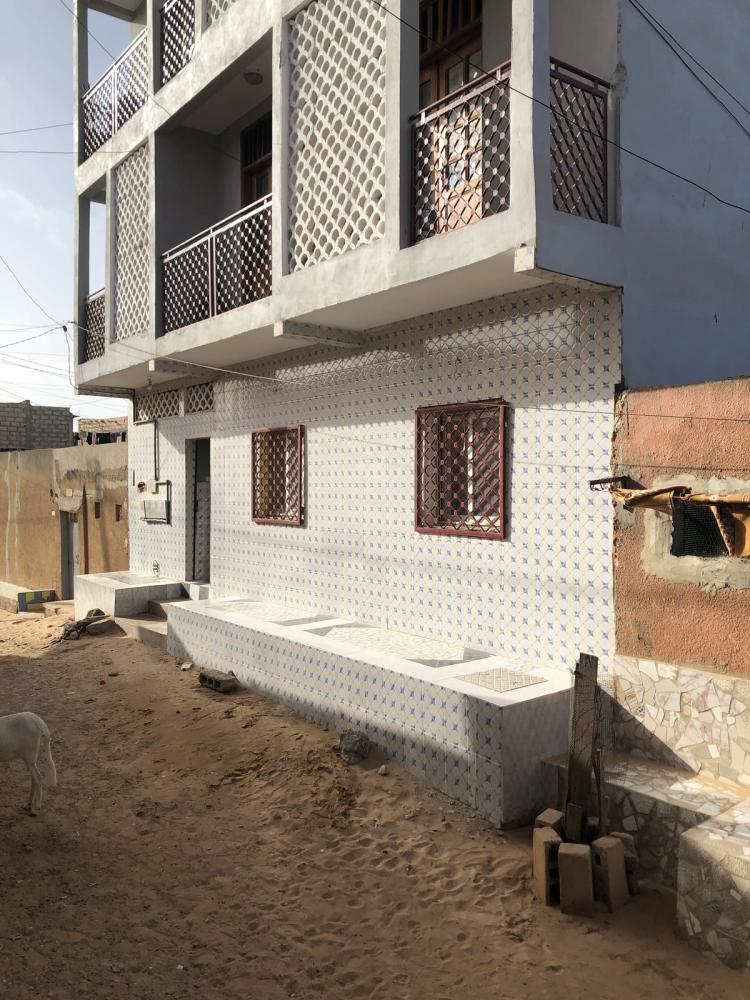
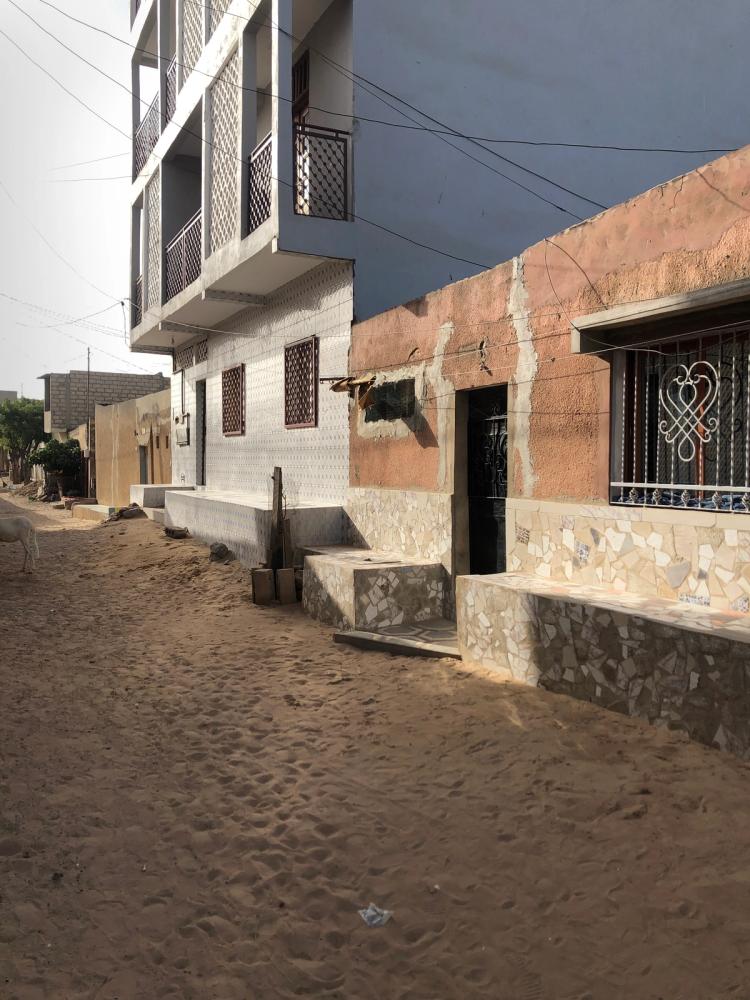
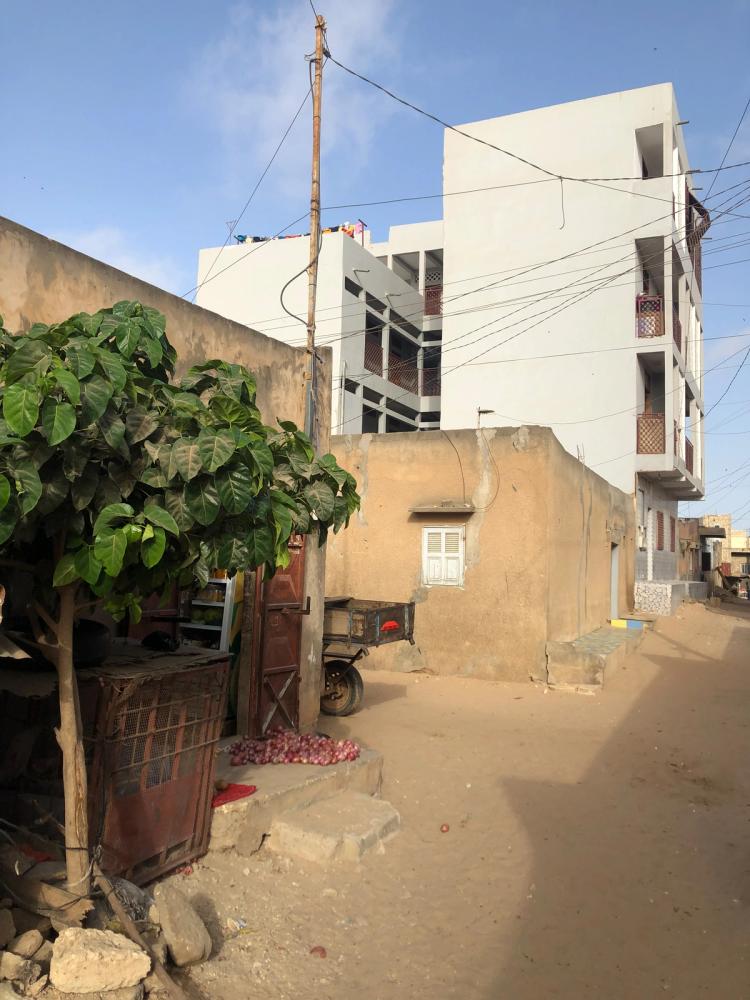
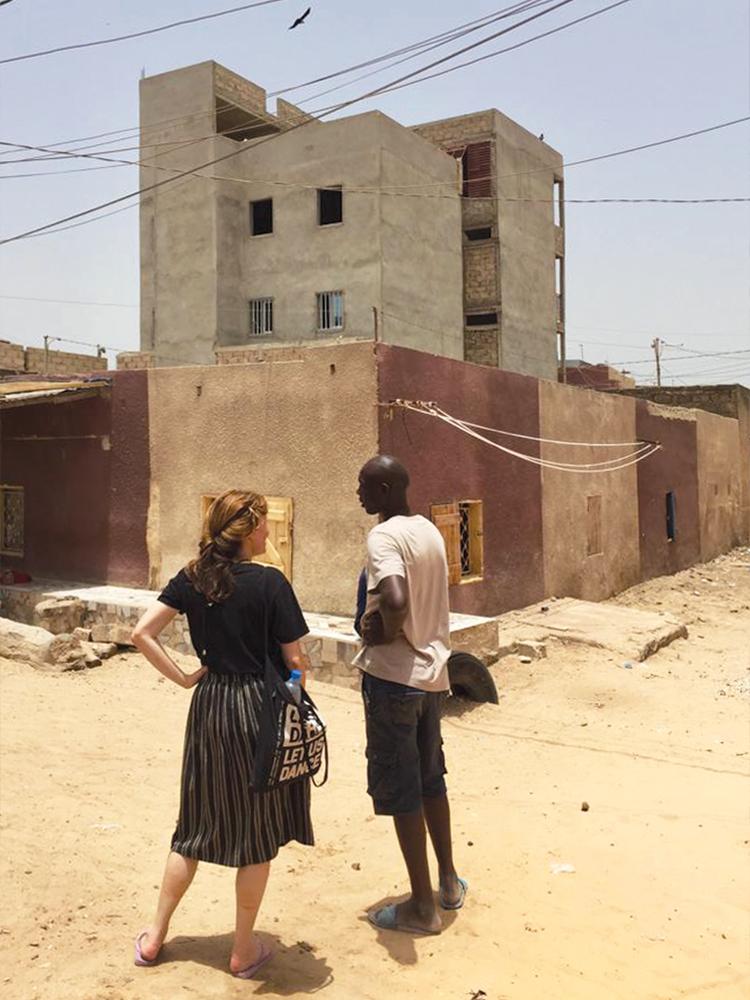
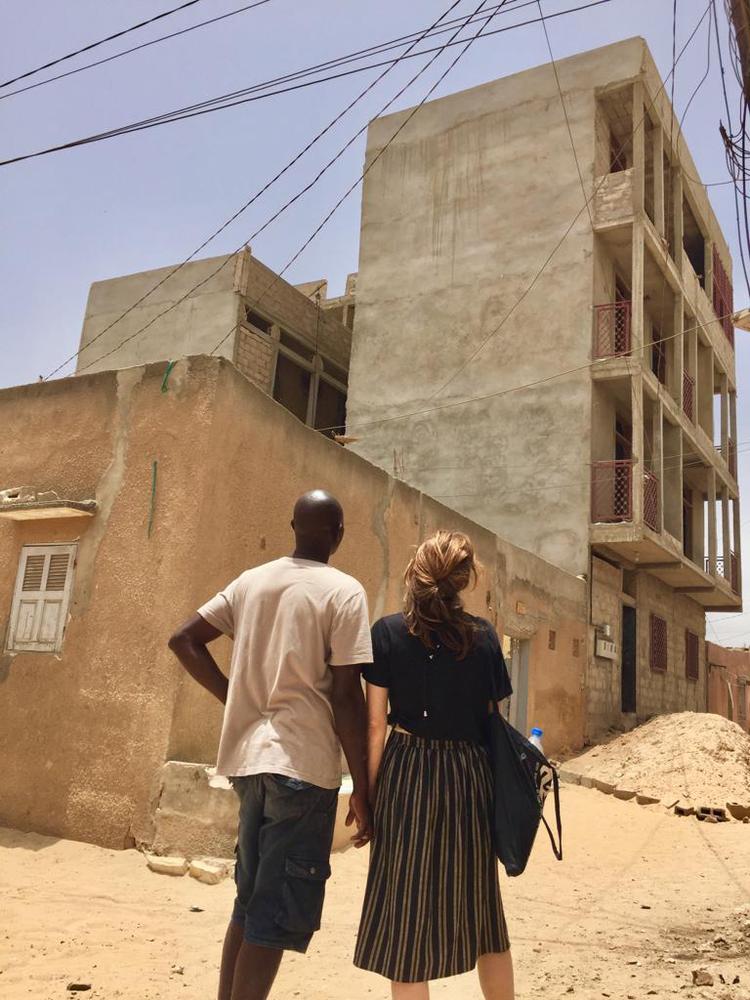
Even the architects at c/o now changed the plans: they took the sketch provided by their client, Ousmane Toure, rotated his design 90 degrees, and simply moved the rear section of the building slightly away from the neighboring structure. This created a chimney effect, which provided such effective natural ventilation that the front door now has to be secured with a stone.
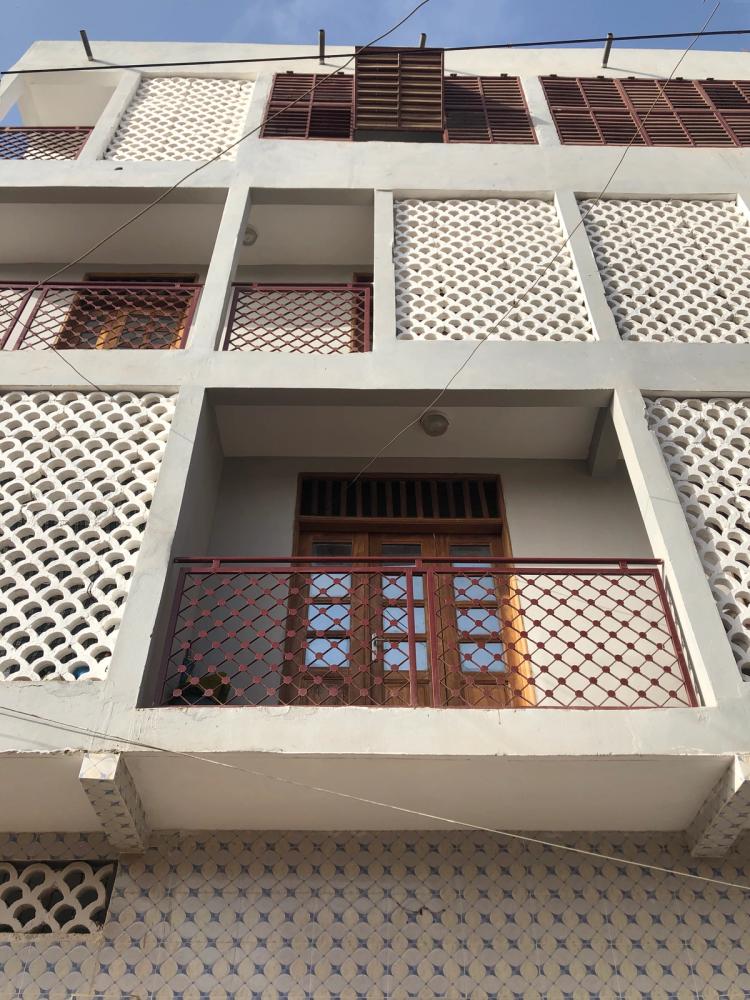
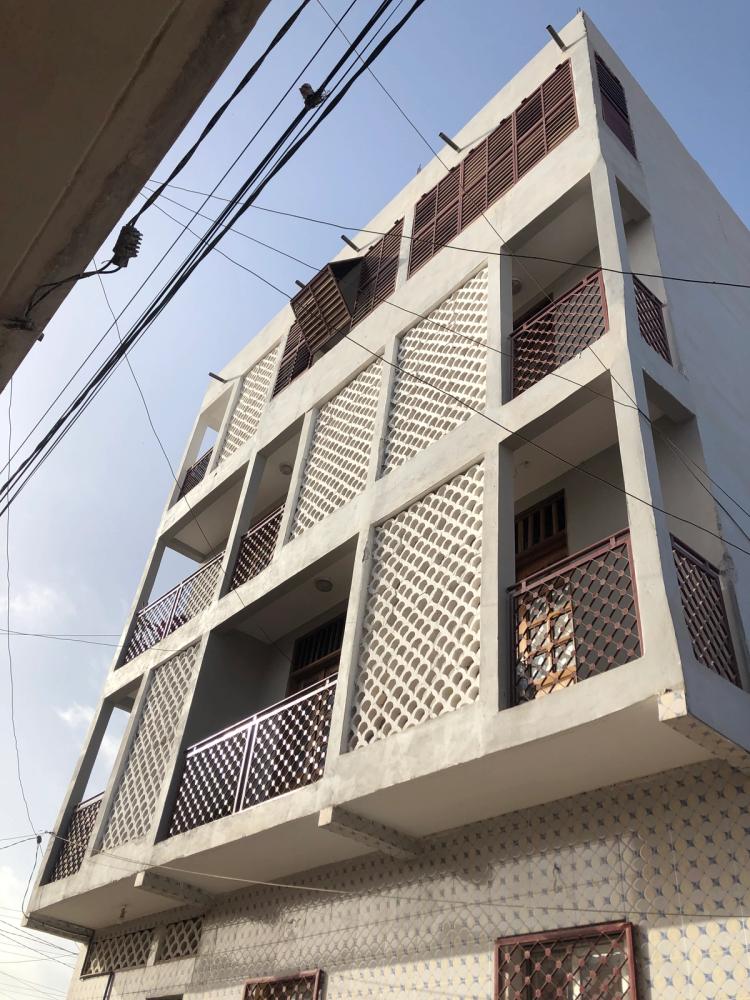
However, the rotation and set-back also resulted in the loss of valuable living space. This was the subject of much debate. The masons solved the problem. Later, on a whim at the construction site, they decided to build a third floor that hadn’t actually been planned at all. Incidentally, there are no standardized components in this house; everything can be designed and produced in a workshop just around the corner. Not only the windows, doors, and molded bricks, but even the cement blocks are handmade.
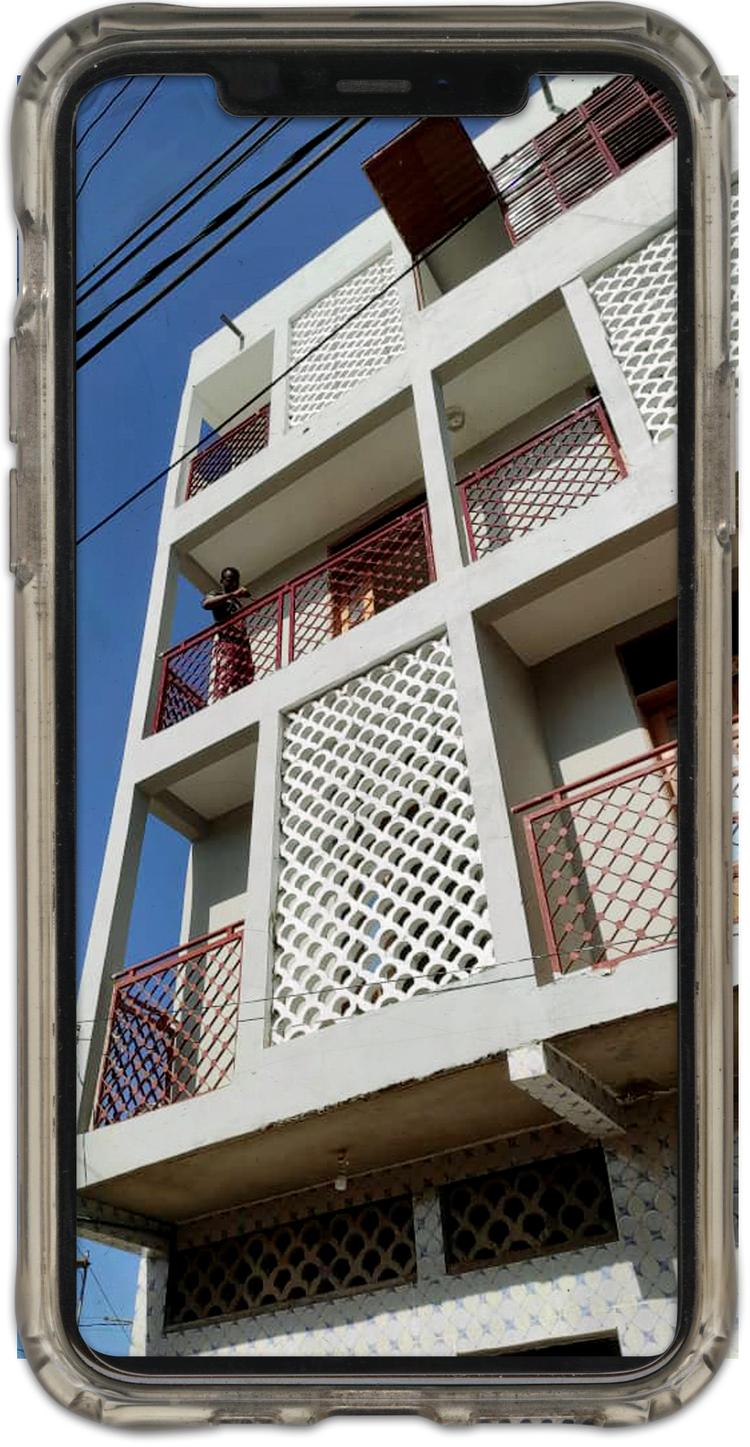
Facade finished
2023
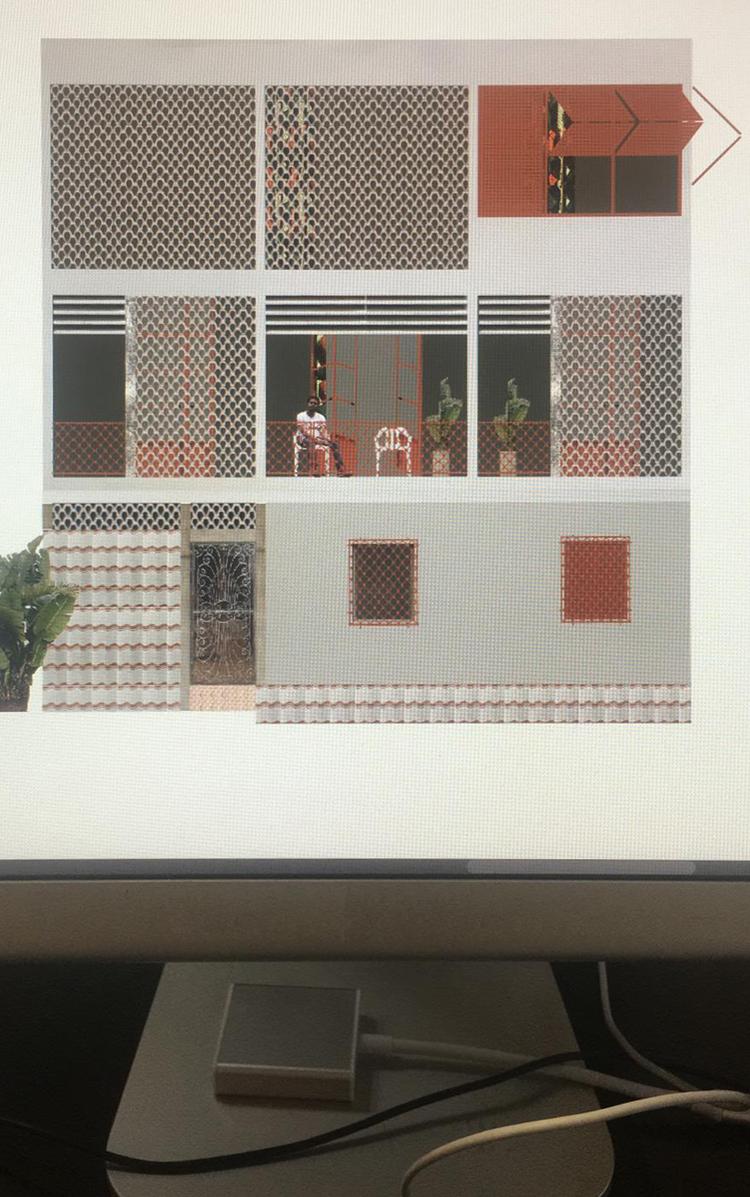
Facade plan
2020
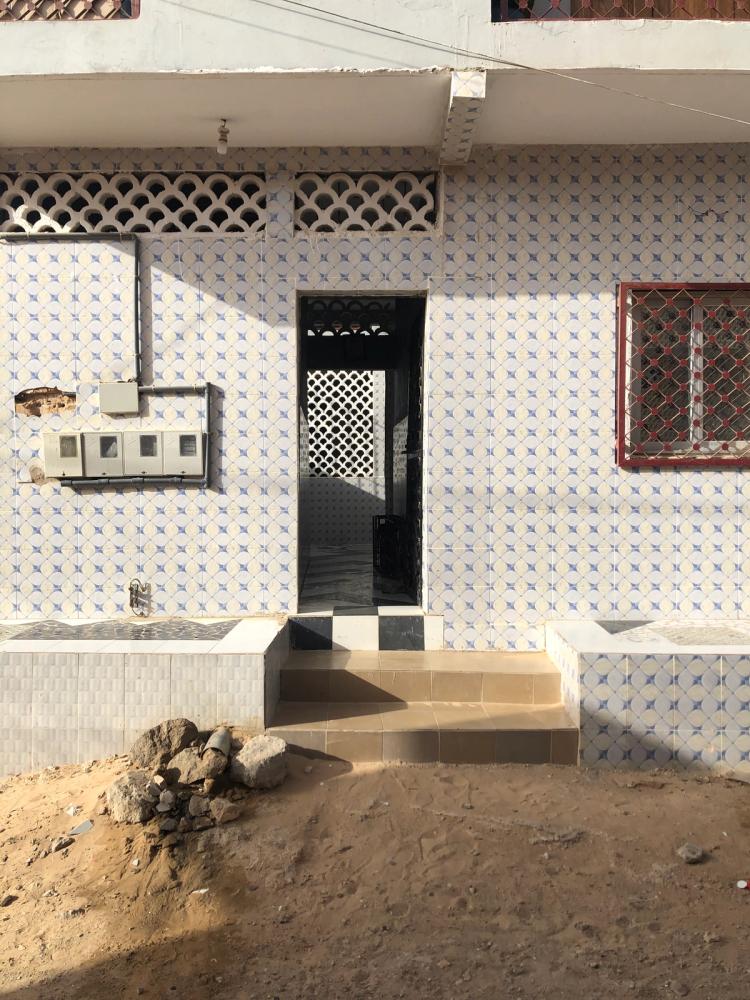
Here you can see the facade as it was originally planned—with two stories: a photo from the monitor, the fastest way to communicate in the WhatsApp group. Next to it, for comparison, is the finished facade, three years later, featuring an extra balcony for an even better view and an additional story. This extra third story was the masons’ idea.
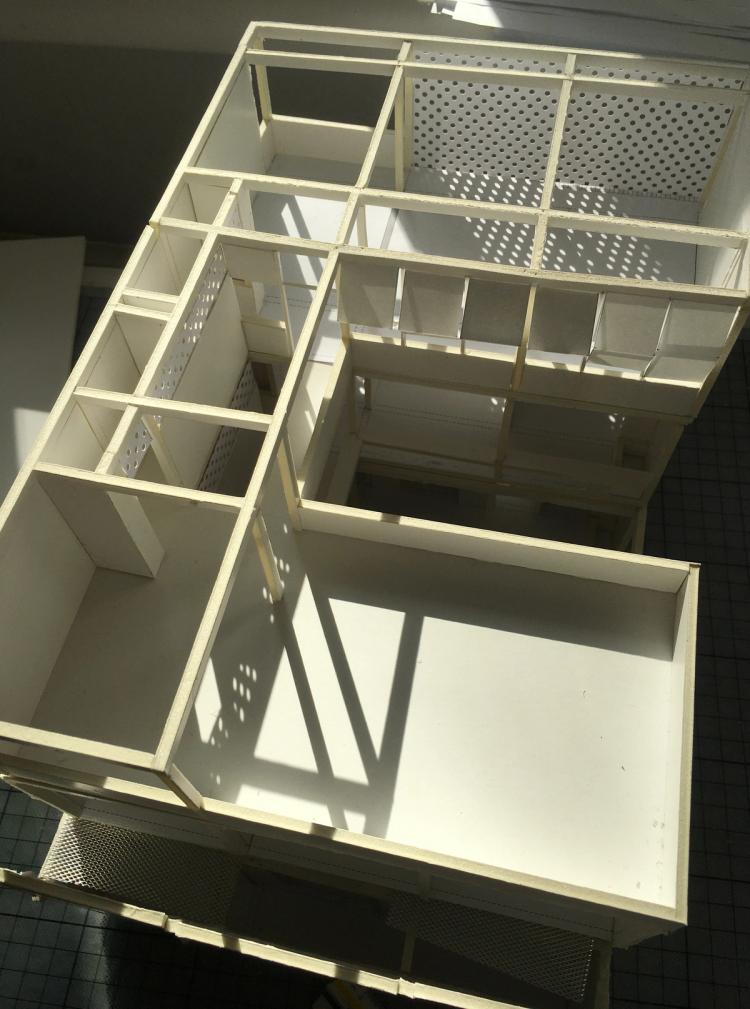
Model
2021
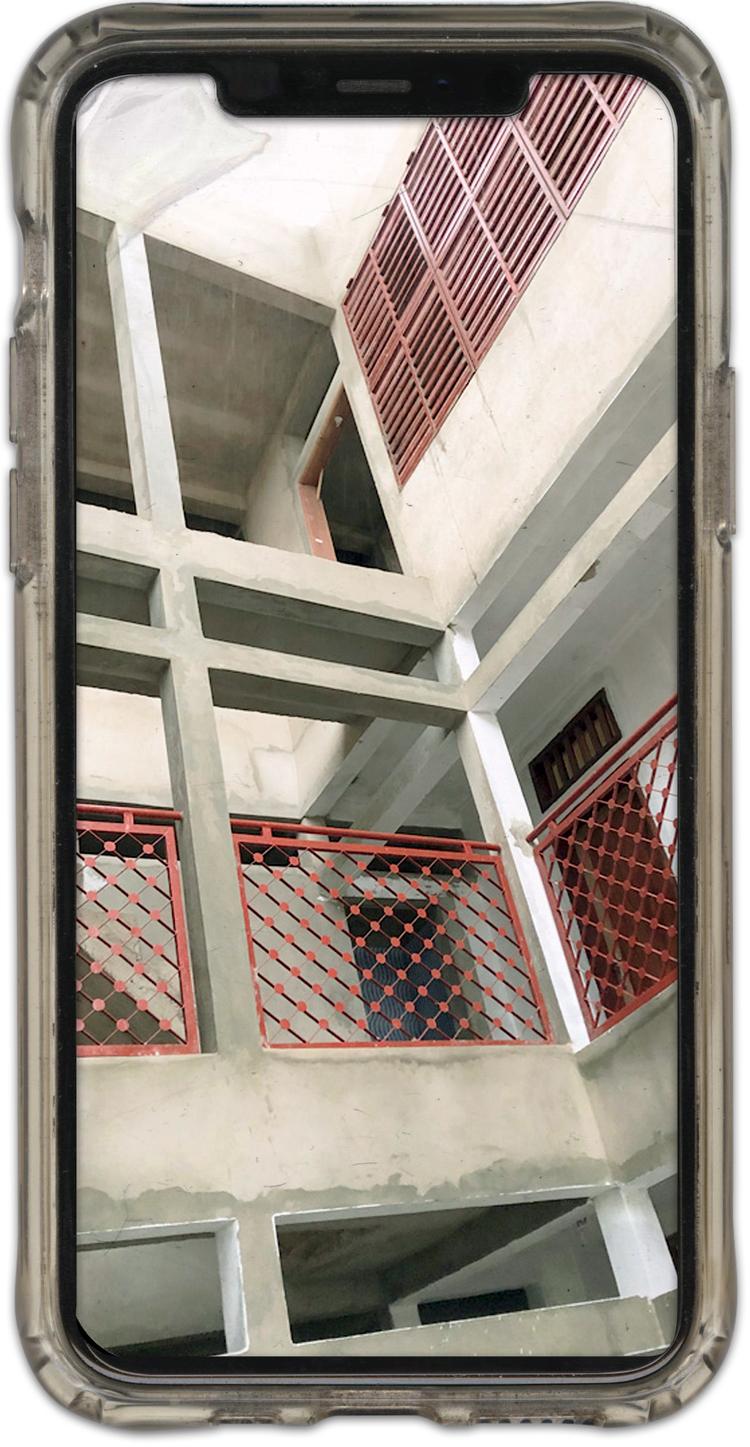
Courtyard
construction site
2023
The first model was built jointly by Ousmane Toure, the client and a mason, and Andrijana Ivanda, an architect at c/o now. Next to it, for comparison, is one of the many photos from the construction site in Dakar’s Diouwanem neighborhood that Abran Toure, the site manager, sent daily.
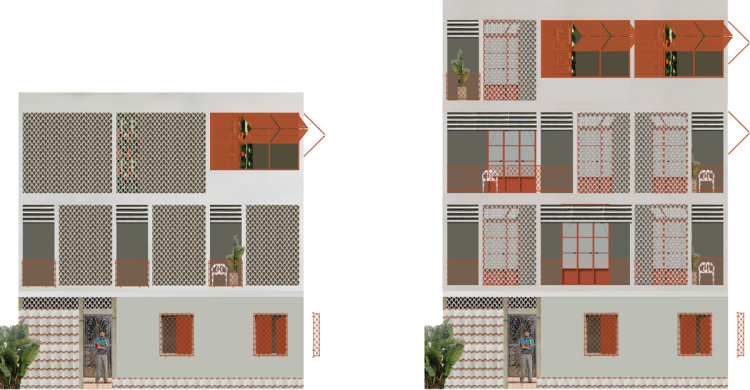
Facade
Development
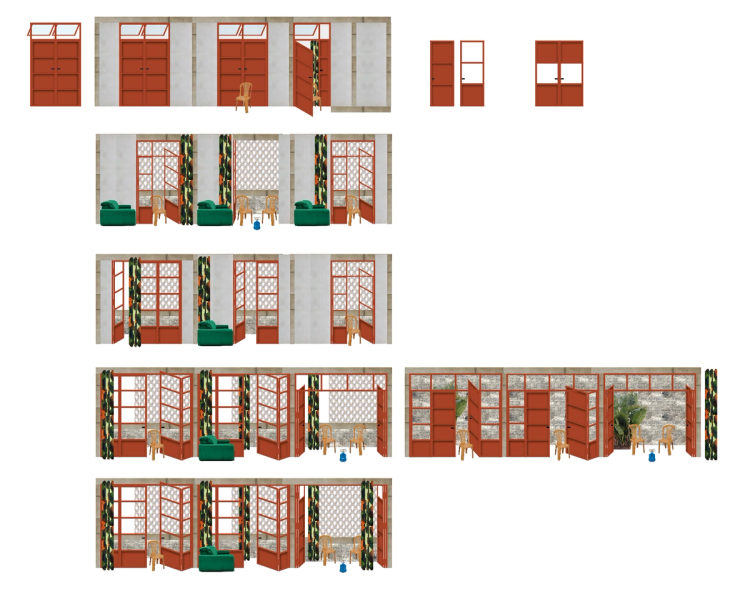
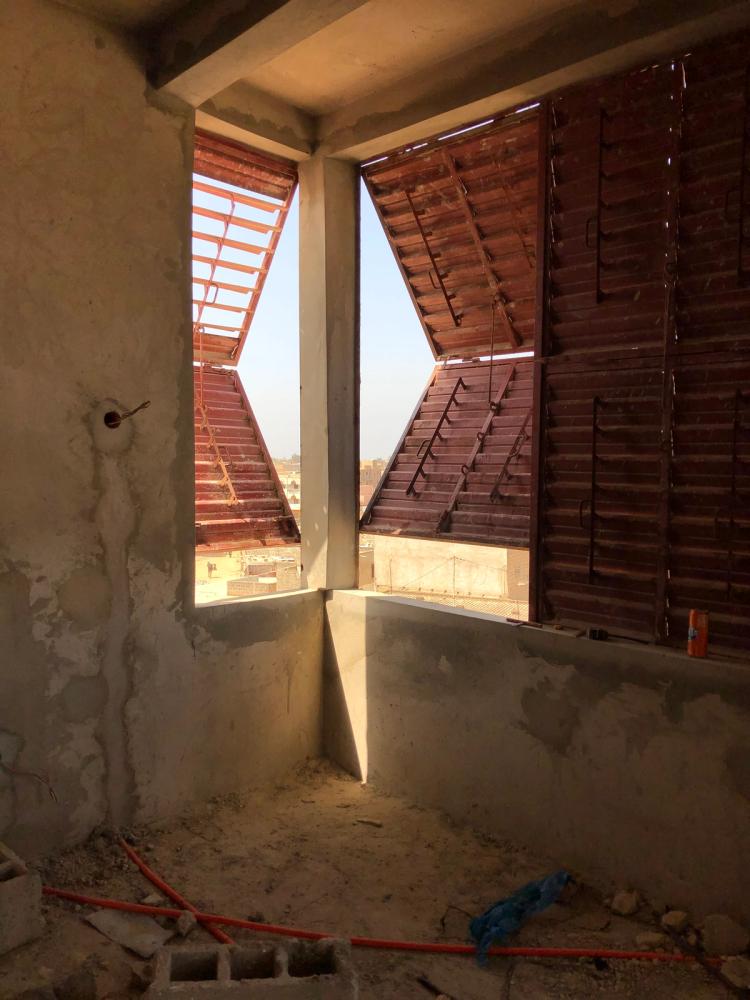
Kitchen windows
3rd floor
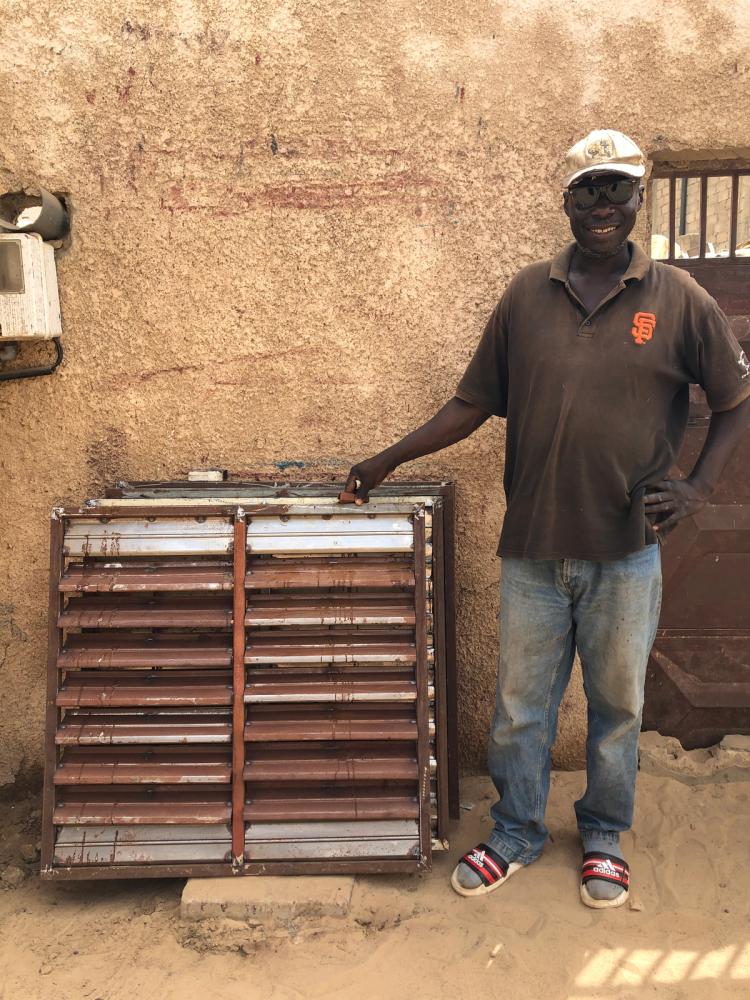
Babacar Toure
Metalworker
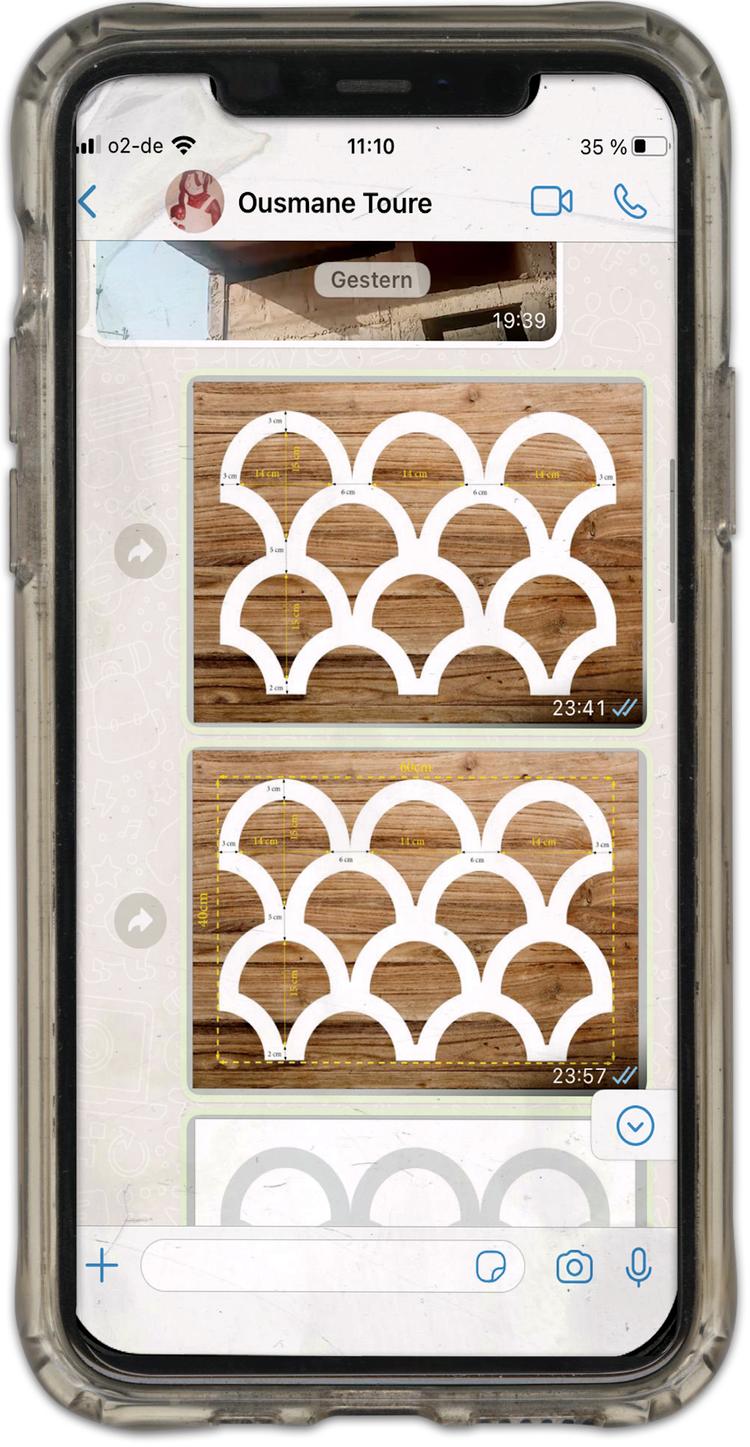
Molded bricks
Dimensions
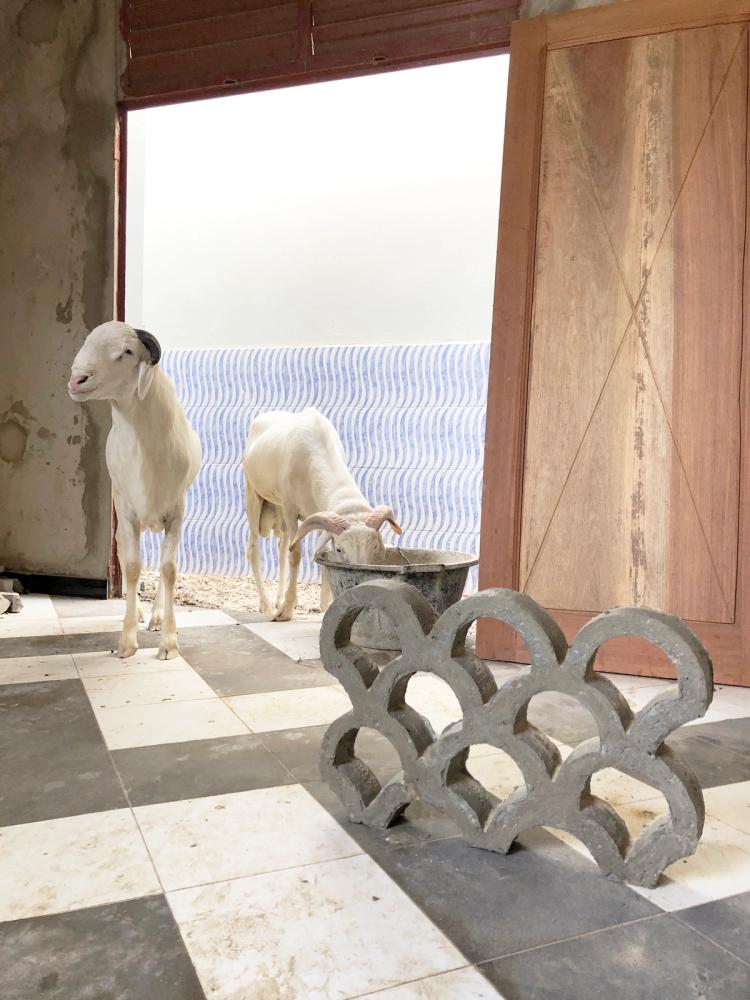
Molded brick
Test
Sauhaus at work
2022
Sauhaus at work
2022
2025
2025
2025
2025
Credits
- Architects:
- c/o now
- Construction management:
- Salifou Abran Toure
- Foreman of the bricklayers:
- Drame Diouf
- Bricklayer:
- Elou Diouf
- Bricklayer:
- Ibou Diouf
- Bricklayer:
- Oussenou Ndong with his employees
- Bricklayer:
- Ousmane Toure
- Tiler:
- Amadou Sarr with his employees
- Tiler, apprentice:
- Babacar Toure
- Tiler:
- Sanou Toure
- Carpenter:
- Mamadou Sarr
- Carpenter:
- Oussenou Sengor
- Carpenter:
- Alou MC
- Electrician:
- Lamin Souyaya
- Electrician:
- Alladji Sarr Mboka
- Pipe layer:
- Abib Sarr with his employees
- Window manufacturer:
- Babacar Toure
- Painter:
- Ndiaga Sall with his employees
- Consultant:
- Alfang Sarr
- Consultant:
- Mamadou Ndong
- Consultant:
- Marie Diop
- Consultant:
- Keba Ngom
- Food:
- Fatou Bagou Ndour
- Food:
- Rama Diatta
- Food:
- Amicolle Diatta
- Food:
- Fatou Sarr
- Food:
- Modu Diatta
- Construction site clean up:
- Mbat Sengor
- Construction site clean up:
- Kumba Sengor
- Construction site clean up:
- Fatou Bagou Ndour
- Construction site clean up:
- Mariam Diallo
- Molded bricks:
- Mor Geuye and Colleague
- Thanks:
- Djibi Diop
- Thanks:
- Serif Senghor
- Thanks:
- Issa Sarr Sobbbb
- Thanks:
- Biran Ndjai
- Thanks:
- Fode Rura Toure
- Thanks:
- Assane Sarr
- Thanks:
- Aladji Diouf
- Thanks:
- Astou Ndour
- Thanks:
- Ana Sarr
- Thanks:
- Senabu Sarr
- Thanks:
- Hadi Sarr