00187 fig. 001
00187 fig. 002
00187 fig. 003
00187 fig. 004
00187 fig. 005
00187 fig. 006
00187 fig. 007
00187 fig. 008
00187 fig. 009
00187 fig. 010
00187 fig. 011
00187 fig. 012
00187 fig. 013
00187 fig. 014
00187 fig. 015
00187 fig. 016
00187 fig. 017
00187 fig. 018
00187 fig. 019
00187 fig. 020
00187 fig. 021
00187 fig. 022
00187 fig. 023
00187 fig. 024
00187 fig. 025
00187 fig. 026
00187 fig. 027
00187 fig. 028
00187 fig. 029
00187 fig. 030
00187 fig. 031
00187 fig. 032
00187 fig. 033
00187 fig. 034
00187 fig. 035
00187 fig. 036
00187 fig. 037
00187 fig. 038
00187 fig. 039
00187 fig. 040
00187 fig. 041
00187 fig. 042
00187 fig. 043
00187 fig. 044
00187 fig. 045
00187 fig. 046
00187 fig. 047
00187 fig. 048
00187 fig. 049
00187 fig. 050
00187 fig. 051
00187 fig. 052
00187 fig. 053
00187 fig. 054
00187 fig. 055
00187 fig. 056
00187 fig. 057
00187 fig. 058
00187 fig. 059
00187 fig. 060
00187 fig. 061
00187 fig. 062
00187 fig. 063
00187 fig. 064
00187 fig. 065
00187 fig. 066
00187 fig. 067
00187 fig. 068
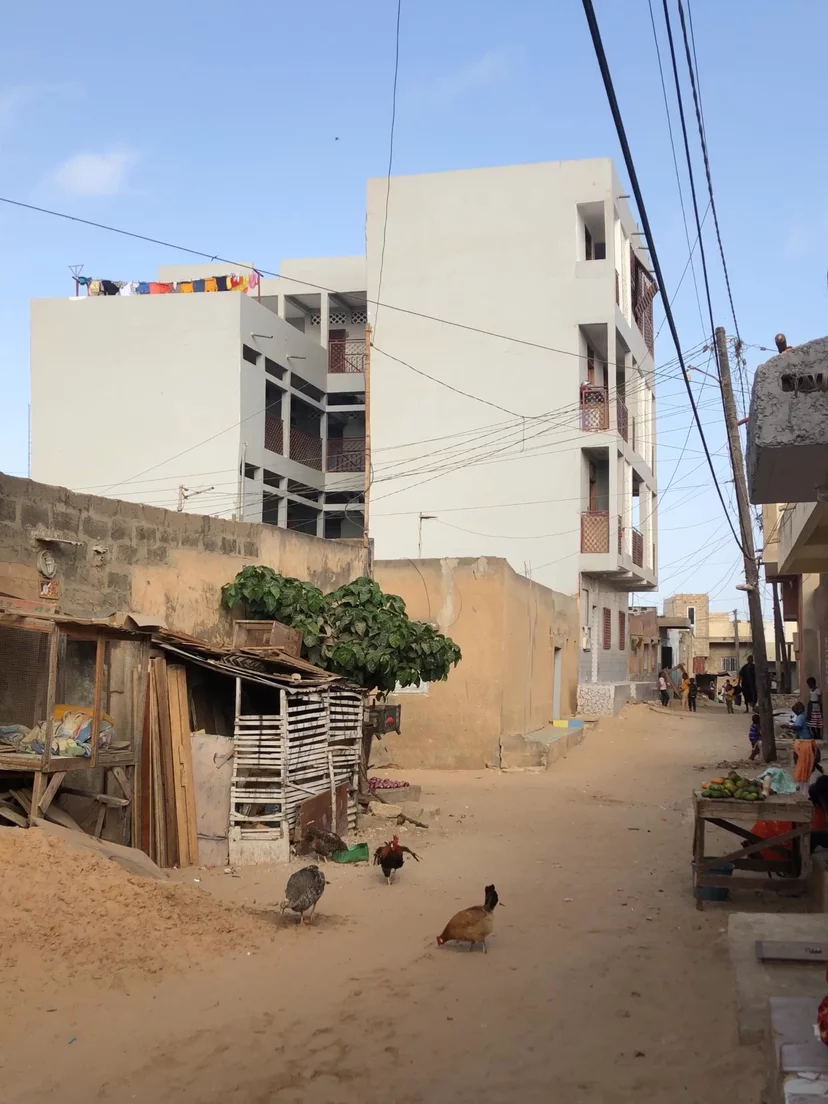
00187 fig. 069
00187 fig. 070
00187 fig. 071
00187 fig. 072
Kitchen
3rd floor
construction site
00187 fig. 073
Tile plan
3rd floor
00187 fig. 074
Tile plan
1st floor
00187 fig. 075
Tile plan
ground floor
00187 fig. 076
Facade finished
2023
00187 fig. 077
Facade plan
2020
00187 fig. 078
Model
2021
00187 fig. 079
Courtyard
construction site
2023
00187 fig. 080
Facade
Development
00187 fig. 081
00187 fig. 082
Kitchen windows
3rd floor
00187 fig. 083
Babacar Toure
Metalworker
00187 fig. 084
Molded bricks
Dimensions
00187 fig. 085
Molded brick
Test
00187 fig. 086
Sauhaus at work
2022
00187 fig. 087
Sauhaus at work
2022
00187 fig. 088
2025
00187 fig. 089
2025
00187 fig. 090
2025
00187 fig. 091
2025
Credits
- Architects:
- c/o now
- Construction management:
- Salifou Abran Toure
- Foreman of the bricklayers:
- Drame Diouf
- Bricklayer:
- Elou Diouf
- Bricklayer:
- Ibou Diouf
- Bricklayer:
- Oussenou Ndong with his employees
- Bricklayer:
- Ousmane Toure
- Tiler:
- Amadou Sarr with his employees
- Tiler, apprentice:
- Babacar Toure
- Tiler:
- Sanou Toure
- Carpenter:
- Mamadou Sarr
- Carpenter:
- Oussenou Sengor
- Carpenter:
- Alou MC
- Electrician:
- Lamin Souyaya
- Electrician:
- Alladji Sarr Mboka
- Pipe layer:
- Abib Sarr with his employees
- Window manufacturer:
- Babacar Toure
- Painter:
- Ndiaga Sall with his employees
- Consultant:
- Alfang Sarr
- Consultant:
- Mamadou Ndong
- Consultant:
- Marie Diop
- Consultant:
- Keba Ngom
- Food:
- Fatou Bagou Ndour
- Food:
- Rama Diatta
- Food:
- Amicolle Diatta
- Food:
- Fatou Sarr
- Food:
- Modu Diatta
- Construction site clean up:
- Mbat Sengor
- Construction site clean up:
- Kumba Sengor
- Construction site clean up:
- Fatou Bagou Ndour
- Construction site clean up:
- Mariam Diallo
- Molded bricks:
- Mor Geuye and Colleague
- Thanks:
- Djibi Diop
- Thanks:
- Serif Senghor
- Thanks:
- Issa Sarr Sobbbb
- Thanks:
- Biran Ndjai
- Thanks:
- Fode Rura Toure
- Thanks:
- Assane Sarr
- Thanks:
- Aladji Diouf
- Thanks:
- Astou Ndour
- Thanks:
- Ana Sarr
- Thanks:
- Senabu Sarr
- Thanks:
- Hadi Sarr